Skip To Content

102 Kirtland St

Lynn, MA 01905
  • $459,900
  • STATUS: Contingent
  • MLS #: 73576987
Under Contract
UPDATED: 14 min ago
$459,900
  • 3
    BEDS
  • 0.09
    ACRES
  • 1
    BATHS
  • 0
    1/2 BATHS
  • 1,102
    SQFT
  • $417
    $/SQFT
Type:
Single-Family Home
Built:
1900
County:

School Ratings & Info

Listing courtesy of Deborah Miller of Littlefield Real Estate.

Description

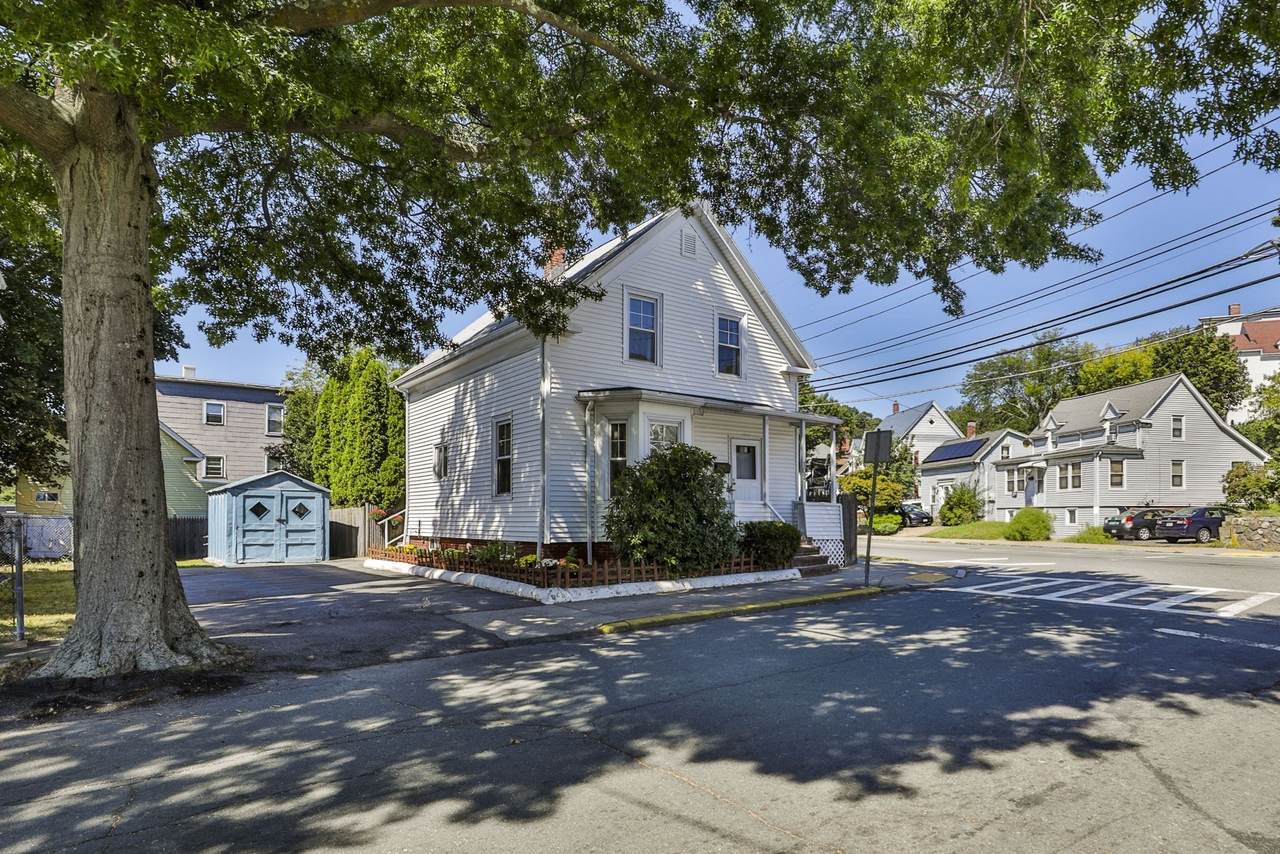
The perfect affordable home to get you into the real estate market! This 3 bed, 1 bath single family is as solid as they come. This home has been well loved and in the same family for generations. The large kitchen is spacious and perfect for holding holiday gatherings. Off the kitchen is a dining room or den, whichever you would prefer. The front of the house offers a good size living room for your comfort featuring a beautiful bow window and nice flow from the kitchen. Upstairs offers 3 bedrooms all with hardwood floors. The primary offers two closets, with one being a walk-in. Full basement is great for storage or a workshop. Enclosed back porch is a great place to drop your bags and shoes. New burner on the heating system and new oil tank. Huge driveway for off- street parking. Garage is great for storage. Small yard for gardening or playing. Move-in condition on great corner lot!

Monthly Payment Calculator


The property listing data and information set forth herein were provided to MLS Property Information Network, Inc. from third party sources, including sellers, lessors and public records, and were compiled by MLS Property Information Network, Inc. The property listing data and information are for the personal, non commercial use of consumers having a good faith interest in purchasing or leasing listed properties of the type displayed to them and may not be used for any purpose other than to identify prospective properties which such consumers may have a good faith interest in purchasing or leasing. MLS Property Information Network, Inc. and its subscribers disclaim any and all representations and warranties as to the accuracy of the property listing data and information set forth herein. Data last updated 2026-10-07T18:04:57.363.
www.southcoastrealtors.com/homes/181190670
Print Image

102 Kirtland St Lynn, MA 01905

  • Price: $459,900
  • Status: Contingent
  • On Site: Days
  • Updated: 14 min ago
  • MLS #: 73576987
3
Beds
1
Baths
0
½ Baths
0.09
Acres
1,102
SQFT
$417
$/SQFT
1900
Built
County:
Essex
Property Description
The perfect affordable home to get you into the real estate market! This 3 bed, 1 bath single family is as solid as they come. This home has been well loved and in the same family for generations. The large kitchen is spacious and perfect for holding holiday gatherings. Off the kitchen is a dining room or den, whichever you would prefer. The front of the house offers a good size living room for your comfort featuring a beautiful bow window and nice flow from the kitchen. Upstairs offers 3 bedrooms all with hardwood floors. The primary offers two closets, with one being a walk-in. Full basement is great for storage or a workshop. Enclosed back porch is a great place to drop your bags and shoes. New burner on the heating system and new oil tank. Huge driveway for off- street parking. Garage is great for storage. Small yard for gardening or playing. Move-in condition on great corner lot!
Exterior Features

Architectural Style Colonial Attached Garage YN No Carport YN No Color white Construction Materials Frame Covered Spaces 1 Exterior Features PorchPorch - EnclosedPatioStorage Fencing Fenced/Enclosed Garage YN Yes Lot Features Corner LotLevel Open Parking YN Yes Parking Features DetachedPaved DriveOff StreetPaved Parking Total 7 Patio And Porch Features PorchPorch - EnclosedPatio Property Attached YN No Road Frontage Type Public Road Responsibility Public Maintained Road Road Surface Type Paved Roof Shingle Spa YN No Waterfront YN No

Interior Features

Appliances OvenRangeRefrigeratorWasherDryer Basement FullInterior EntryBulkheadConcreteUnfinished Bedroom2 Dimensions Length 13.166666666 Bedroom2 Dimensions Width 11.416666666 Bedroom2 Features ClosetFlooring - Hardwood Bedroom2 Level Second Bedroom3 Dimensions Length 13 Bedroom3 Dimensions Width 9.666666666 Bedroom3 Features Flooring - Hardwood Bedroom3 Level Second Building Area Total 1102 Cooling None Cooling YN No Dining Room Dimensions Length 8.833333333 Dining Room Dimensions Width 8.5 Dining Room Features Ceiling Fan(s)Flooring - Hardwood Dining Room Level First Door Features Insulated Doors Fireplace YN No Fireplaces Total 0 Flooring TileCarpetHardwood Foundation Area 616 Foundation Details Stone Heat Zones 1 Heating Hot WaterSteamOil Heating YN Yes Kitchen Dimensions Length 16.75 Kitchen Dimensions Width 12.333333333 Kitchen Features ClosetFlooring - Stone/Ceramic TileDining AreaExterior Access Kitchen Level MainFirst Laundry Features Electric Dryer HookupWasher HookupIn Basement Lead Paint Unknown Living Room Dimensions Length 14 Living Room Dimensions Width 13 Living Room Features Flooring - HardwoodFlooring - Wall to Wall CarpetWindow(s) - Bay/Bow/Box Living Room Level First Master Bedroom Dimensions Length 13.166666666 Master Bedroom Dimensions Width 10.833333333 Master Bedroom Features Ceiling Fan(s)Walk-In Closet(s)ClosetFlooring - Hardwood Master Bedroom Level Second Rooms Total 6 Window Features Insulated Windows

Property Features

Association YN No Community Features Public TransportationShoppingParkMedical FacilityLaundromatHouse of WorshipPrivate SchoolPublic SchoolSidewalks Contingency Pending P&S Disclosures Some pictures are virtually staged and are not accurate depiction of scale. Sold in "as is" condition. Electric Circuit Breakers Exclusions See Inclusion/ Exclusion Sheet. Home Warranty YN No Listing Terms Contract Property Sub Type Single Family Residence Senior Community YN No Sewer Public Sewer Tax Annual Amount 5123 Tax Year 2026 Utilities for Electric Rangefor Electric Ovenfor Electric DryerWasher Hookup Water Source Public Year Built Details Actual Zoning R2

Listing information © 2026 MLS Property Information Network. All information is deemed reliable but should be independently verified.
Listing provided courtesy of Deborah Miller of Littlefield Real Estate: 781-233-1401.


The property listing data and information set forth herein were provided to MLS Property Information Network, Inc. from third party sources, including sellers, lessors and public records, and were compiled by MLS Property Information Network, Inc. The property listing data and information are for the personal, non commercial use of consumers having a good faith interest in purchasing or leasing listed properties of the type displayed to them and may not be used for any purpose other than to identify prospective properties which such consumers may have a good faith interest in purchasing or leasing. MLS Property Information Network, Inc. and its subscribers disclaim any and all representations and warranties as to the accuracy of the property listing data and information set forth herein. Data last updated 2026-10-07T18:04:57.363.
 
https://bt-photos.global.ssl.fastly.net/mlspin/1280_boomver_1_73576987_2.jpg https://bt-photos.global.ssl.fastly.net/mlspin/1280_boomver_1_73576987_2.jpg https://bt-photos.global.ssl.fastly.net/mlspin/1280_boomver_1_73576987_2.jpg
Logo
RE/MAX Vantage
77 State Rd
Dartmouth MA, 02747
Listing courtesy of Deborah Miller of Littlefield Real Estate.