Skip To Content

101 Diniz Drive

Raynham, MA 02767
  • $1,200,000
  • STATUS: Active
  • MLS #: 73580336
UPDATED: 65 min ago
$1,200,000
  • 4
    BEDS
  • 0.9
    ACRES
  • 3
    BATHS
  • 1
    1/2 BATHS
  • 3,148
    SQFT
  • $381
    $/SQFT
Type:
Single-Family Home
Built:
1994
County:

School Ratings & Info

Listing courtesy of Catherine Starr of Conway - Plymouth.

Description

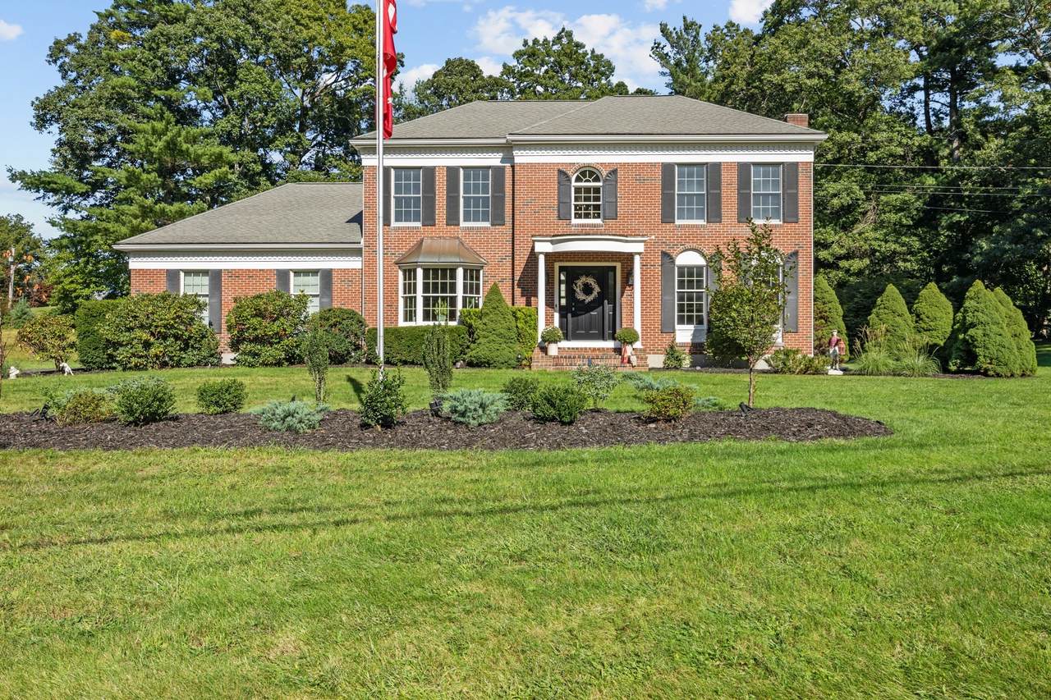
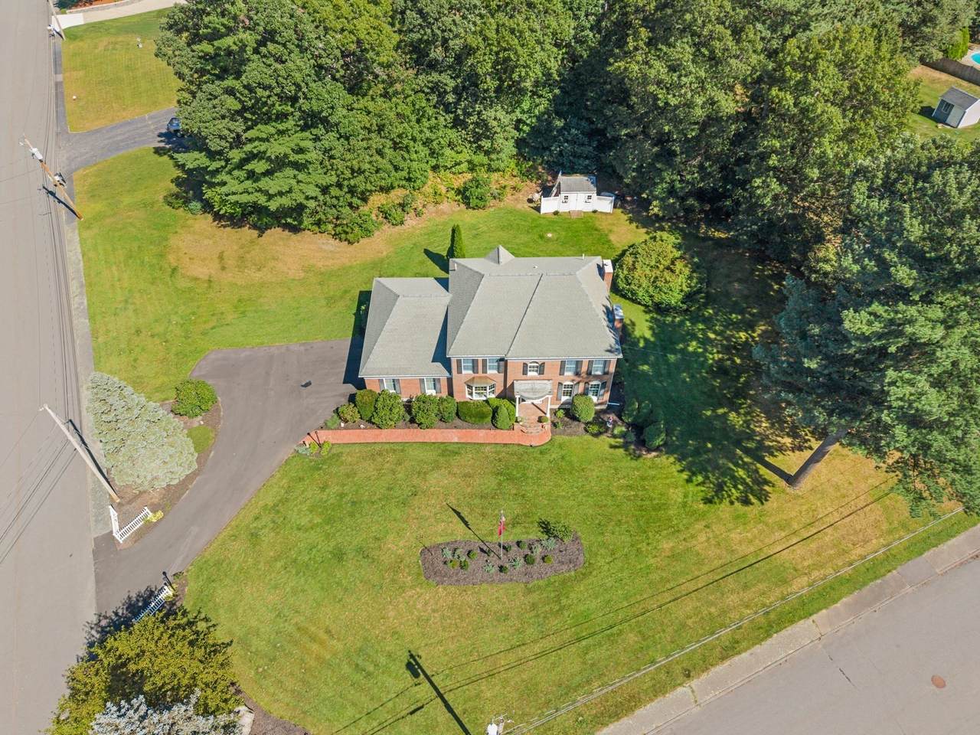
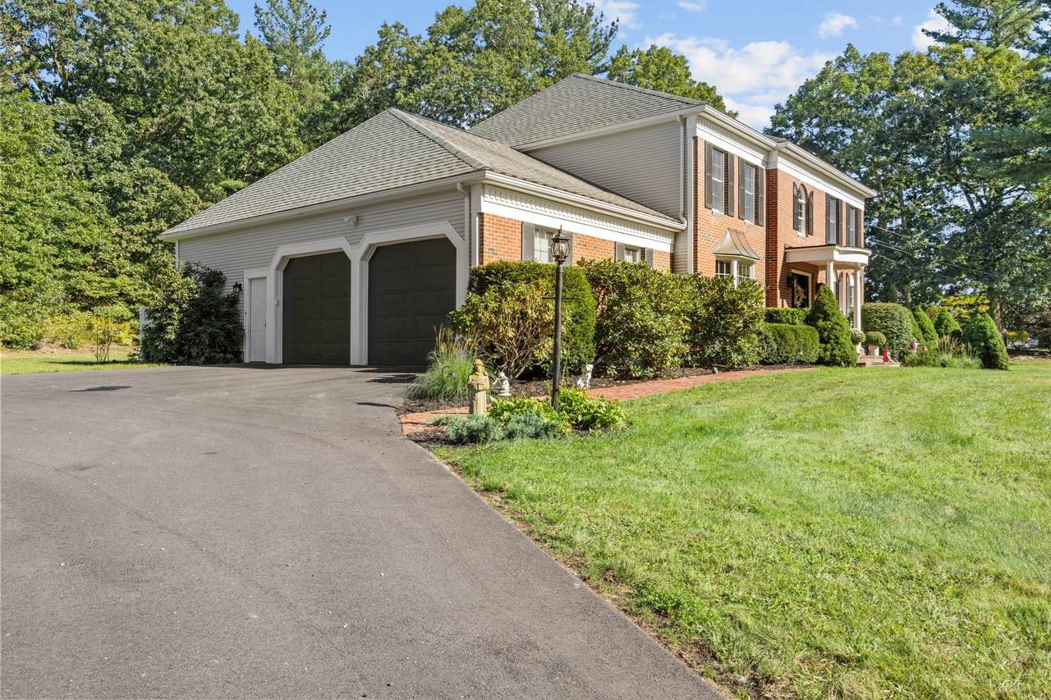
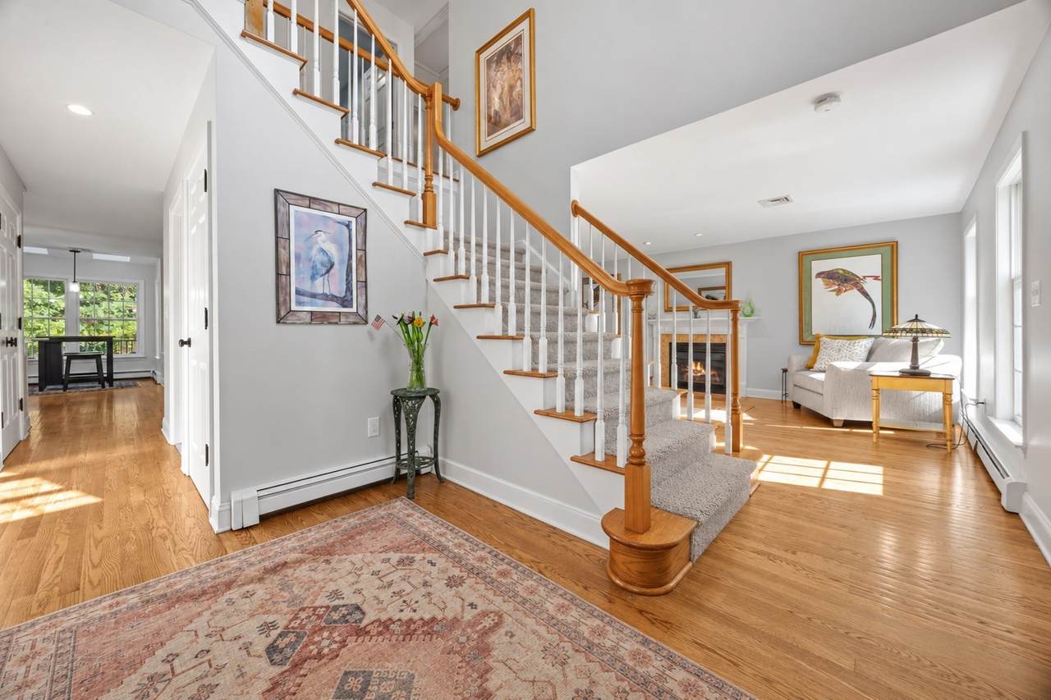
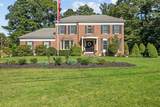
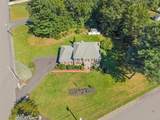
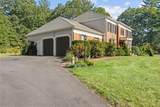
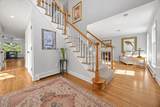
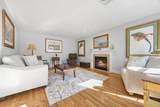
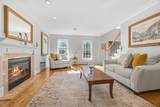
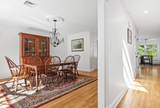
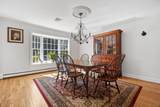
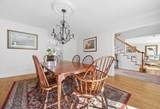
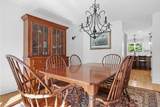
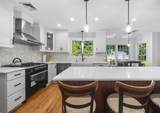
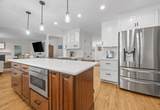
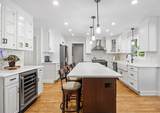
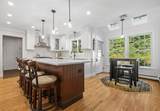
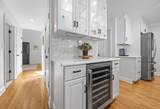
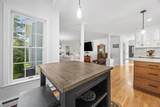
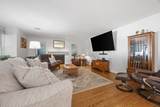
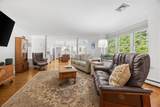
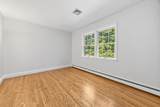
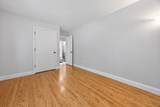
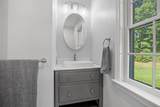
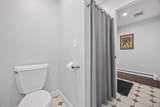
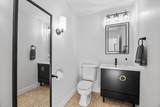
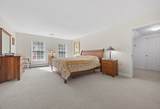
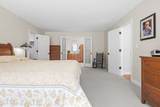
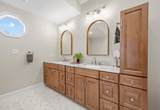
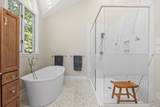
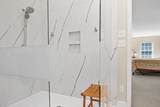
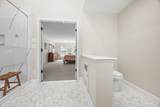
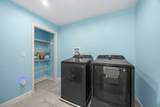
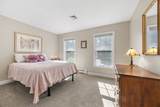
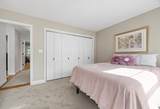
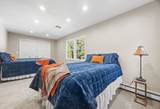
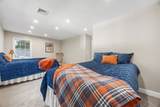
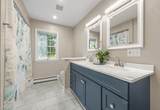
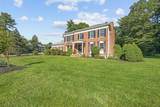
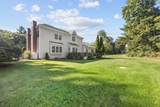
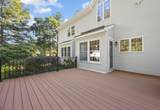
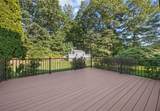
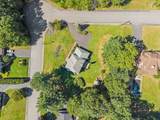
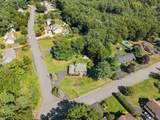
This gorgeous corner lot, brick front colonial with custom upgrades is ready for it's new owner! Enter into the dramatic two-story foyer flooded with natural light from all angles. With the staircase in the middle, you'll find the sitting room with propane fireplace on your right, and the oversized dining room is featured on the left. At the back of the home, you'll find the stunning newly remodeled kitchen, with an eight foot island, quartz countertops, marble backsplash, oversized stove, custom designed cabinets thoughfully placed exactly where you'd want them, along with a walk-in pantry. Open to the large family room with a second fireplace, this space begs for large gatherings. The first floor is finished with a large bedroom with it's own full bath. Upstairs you will be wowed by the primary bedroom and en-suite bathroom. With double sinks, large glass enclosed shower, soaking tub and gorgeous marble flooring, you may never want to leave this sanctuary. Laundry room and two additional spacious bedrooms that share a remodeled bathroom complete the second floor. Outside, you will find a spacious new composite deck for entertaining, irrigation for the front and rear yards, easy to maintain brick and vinyl siding, and a storage shed for all the lawn toys. With a new heating system and central AC, updated electrical, new garage doors and brick walkway, and freshly painted interior, you'll want to host all of the holiday gatherings in this wonderful grand home.

Monthly Payment Calculator


The property listing data and information set forth herein were provided to MLS Property Information Network, Inc. from third party sources, including sellers, lessors and public records, and were compiled by MLS Property Information Network, Inc. The property listing data and information are for the personal, non commercial use of consumers having a good faith interest in purchasing or leasing listed properties of the type displayed to them and may not be used for any purpose other than to identify prospective properties which such consumers may have a good faith interest in purchasing or leasing. MLS Property Information Network, Inc. and its subscribers disclaim any and all representations and warranties as to the accuracy of the property listing data and information set forth herein. Data last updated 2026-10-07T13:04:48.857.
www.southcoastrealtors.com/homes/181410887
Print Image

101 Diniz Drive Raynham, MA 02767

  • Price: $1,200,000
  • Status: Active
  • On Site: Days
  • Updated: 65 min ago
  • MLS #: 73580336
4
Beds
3
Baths
1
½ Baths
0.9
Acres
3,148
SQFT
$381
$/SQFT
1994
Built
County:
Bristol
Property Description
This gorgeous corner lot, brick front colonial with custom upgrades is ready for it's new owner! Enter into the dramatic two-story foyer flooded with natural light from all angles. With the staircase in the middle, you'll find the sitting room with propane fireplace on your right, and the oversized dining room is featured on the left. At the back of the home, you'll find the stunning newly remodeled kitchen, with an eight foot island, quartz countertops, marble backsplash, oversized stove, custom designed cabinets thoughfully placed exactly where you'd want them, along with a walk-in pantry. Open to the large family room with a second fireplace, this space begs for large gatherings. The first floor is finished with a large bedroom with it's own full bath. Upstairs you will be wowed by the primary bedroom and en-suite bathroom. With double sinks, large glass enclosed shower, soaking tub and gorgeous marble flooring, you may never want to leave this sanctuary. Laundry room and two additional spacious bedrooms that share a remodeled bathroom complete the second floor. Outside, you will find a spacious new composite deck for entertaining, irrigation for the front and rear yards, easy to maintain brick and vinyl siding, and a storage shed for all the lawn toys. With a new heating system and central AC, updated electrical, new garage doors and brick walkway, and freshly painted interior, you'll want to host all of the holiday gatherings in this wonderful grand home.
Exterior Features

Architectural Style Colonial Attached Garage YN Yes Carport YN No Color Brick Construction Materials Frame Covered Spaces 2 Exterior Features Deck - CompositeRain GuttersStorageSprinkler System Garage YN Yes Lot Features Corner LotCleared Open Parking YN Yes Parking Features AttachedPaved DriveOff StreetDriveway Parking Total 7 Patio And Porch Features Deck - Composite Property Attached YN No Road Frontage Type Public Roof Shingle Spa YN No Waterfront YN No

Interior Features

Appliances Water HeaterRangeDishwasherMicrowaveRefrigeratorWasherDryer Basement FullBulkheadUnfinished Bedroom2 Features ClosetFlooring - Wall to Wall Carpet Bedroom2 Level Second Bedroom3 Features ClosetFlooring - Wall to Wall Carpet Bedroom3 Level Second Bedroom4 Features ClosetFlooring - Hardwood Bedroom4 Level First Building Area Total 3148 Cooling Central Air Cooling YN Yes Cooling Zones 1 Dining Room Features Flooring - Hardwood Dining Room Level First Family Room Features Flooring - Hardwood Family Room Level First Fireplace Features Family RoomLiving Room Fireplace YN Yes Fireplaces Total 2 Flooring TileCarpetHardwoodFlooring - Vinyl Foundation Details Concrete Perimeter Heat Zones 4 Heating BaseboardOil Heating YN Yes Interior Features Bathroom - FullBathroom - Double Vanity/SinkBathroom Kitchen Features Flooring - HardwoodRecessed LightingRemodeled Kitchen Level First Laundry Features Flooring - VinylSecond Floor Lead Paint Unknown Living Room Features Flooring - HardwoodRecessed Lighting Living Room Level First Master Bathroom Features Yes Master Bedroom Features Bathroom - Double Vanity/SinkWalk-In Closet(s)Flooring - HardwoodFlooring - Wall to Wall Carpet Master Bedroom Level Second Rooms Total 9

Property Features

Association YN No Community Features ShoppingParkHighway Access Disclosures Seller has had the property remediated by Service Master. Property checked for active termites (none found) and old damage fixed. Property may be in flood zone. 4th bedroom is on first floor and currently used as an office. Electric 200+ Amp Service Home Warranty YN No Property Sub Type Single Family Residence Senior Community YN No Sewer Private Sewer Tax Annual Amount 10228 Tax Year 2026 Utilities for Gas Range Water Source Public Year Built Details Actual Zoning RA

Listing information © 2026 MLS Property Information Network. All information is deemed reliable but should be independently verified.
Listing provided courtesy of Catherine Starr of Conway - Plymouth: 508-746-7500.


The property listing data and information set forth herein were provided to MLS Property Information Network, Inc. from third party sources, including sellers, lessors and public records, and were compiled by MLS Property Information Network, Inc. The property listing data and information are for the personal, non commercial use of consumers having a good faith interest in purchasing or leasing listed properties of the type displayed to them and may not be used for any purpose other than to identify prospective properties which such consumers may have a good faith interest in purchasing or leasing. MLS Property Information Network, Inc. and its subscribers disclaim any and all representations and warranties as to the accuracy of the property listing data and information set forth herein. Data last updated 2026-10-07T13:04:48.857.
 
https://bt-photos.global.ssl.fastly.net/mlspin/1280_boomver_1_73580336_2.jpg https://bt-photos.global.ssl.fastly.net/mlspin/1280_boomver_1_73580336_2.jpg https://bt-photos.global.ssl.fastly.net/mlspin/1280_boomver_1_73580336_2.jpg
Logo
RE/MAX Vantage
77 State Rd
Dartmouth MA, 02747
Listing courtesy of Catherine Starr of Conway - Plymouth.