

Skip To Content

100 Graton Street , A

Millbury, MA 01527
  • $599,000
  • STATUS: Active
  • MLS #: 73579750
Price Reduced
UPDATED: 46 min ago
$599,000
  • 3
    BEDS
  • 1.7
    ACRES
  • 2
    BATHS
  • 1
    1/2 BATHS
  • 2,740
    SQFT
  • $219
    $/SQFT
Type:
Single-Family Home
Built:
1989
County:

School Ratings & Info

Listing courtesy of Jodi Healy of Its My Real Estate.

Description

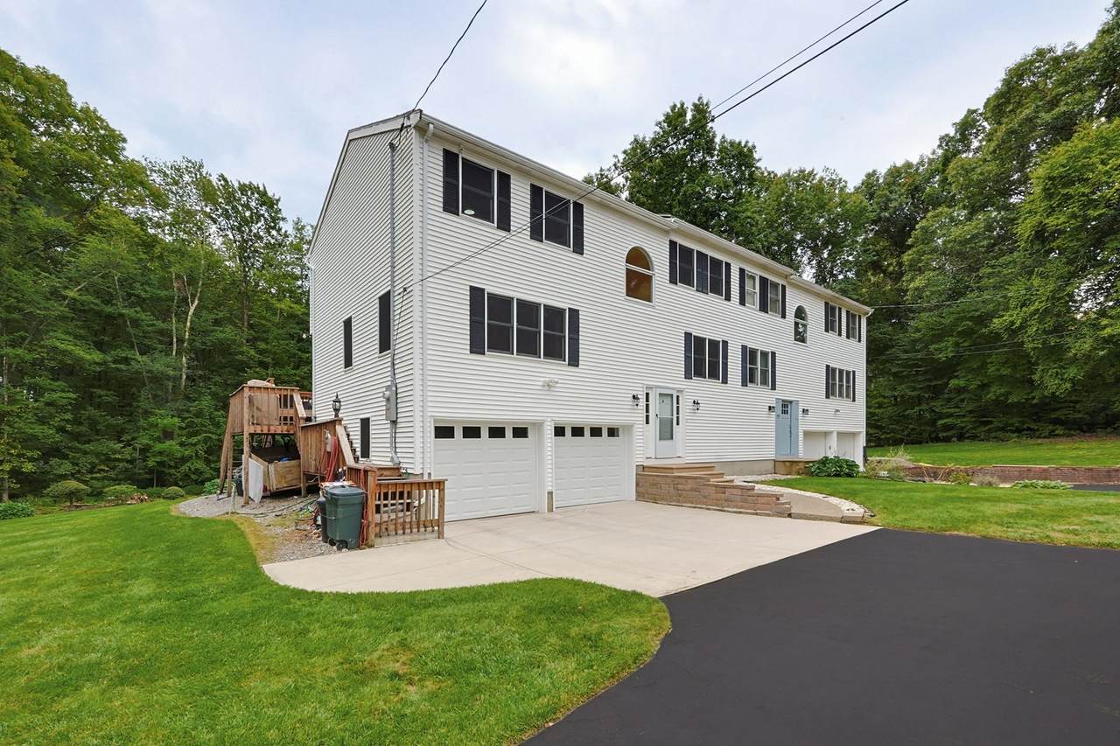
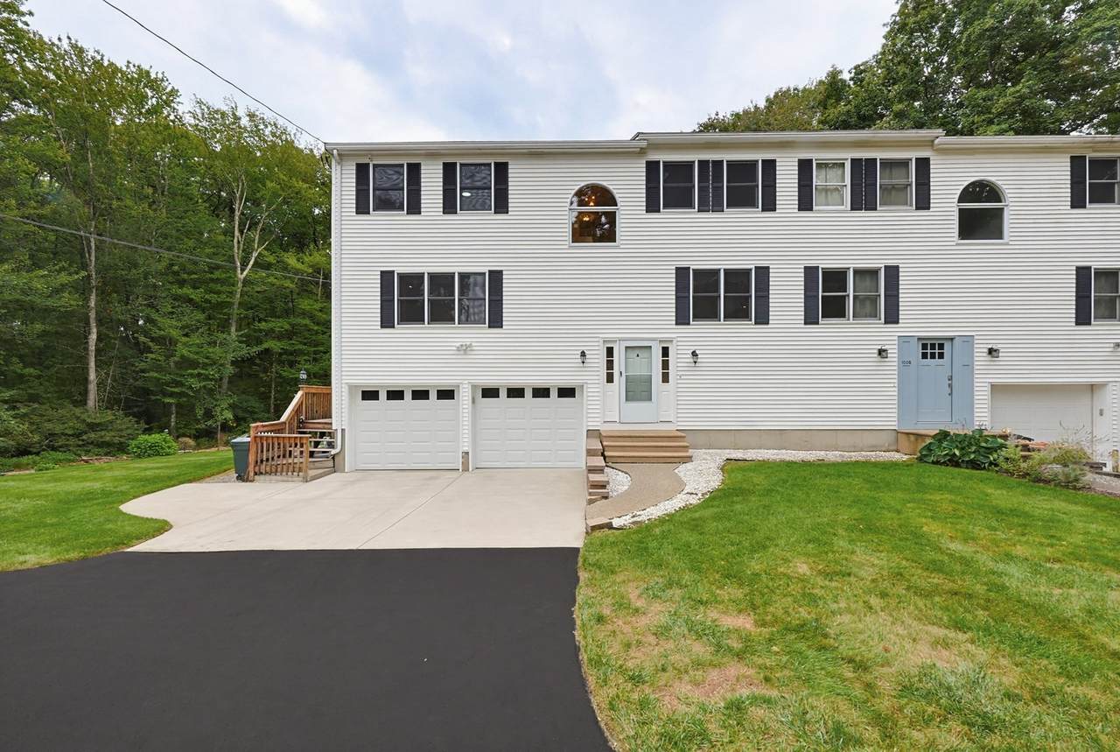
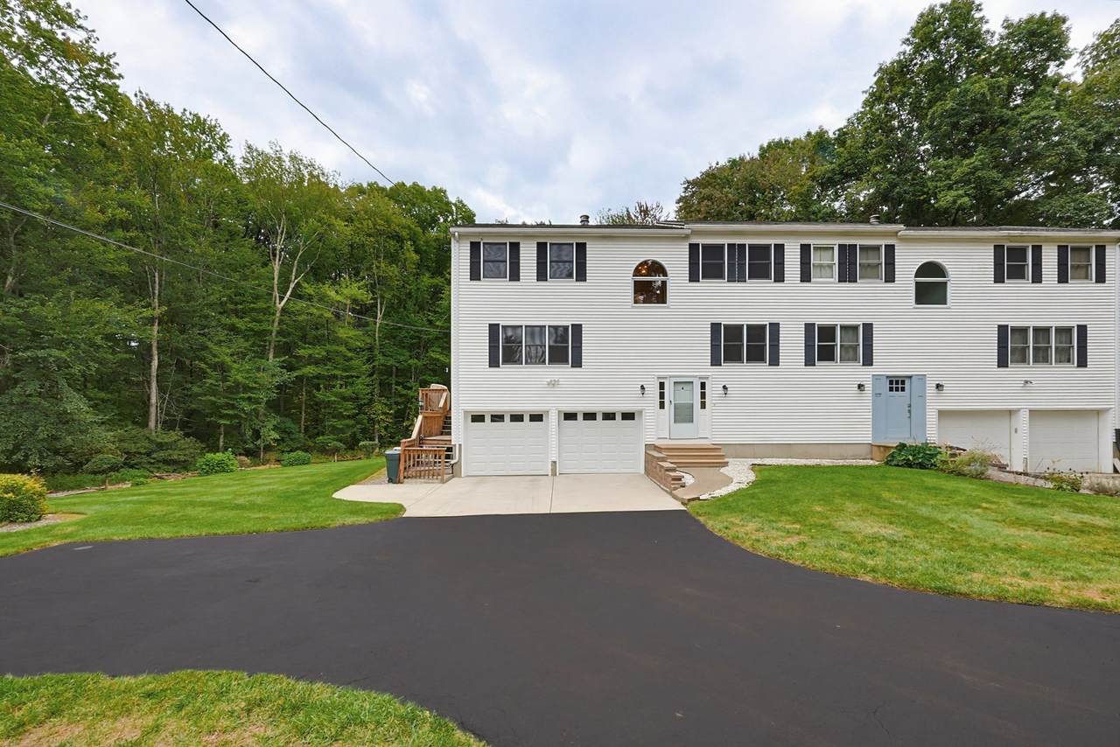
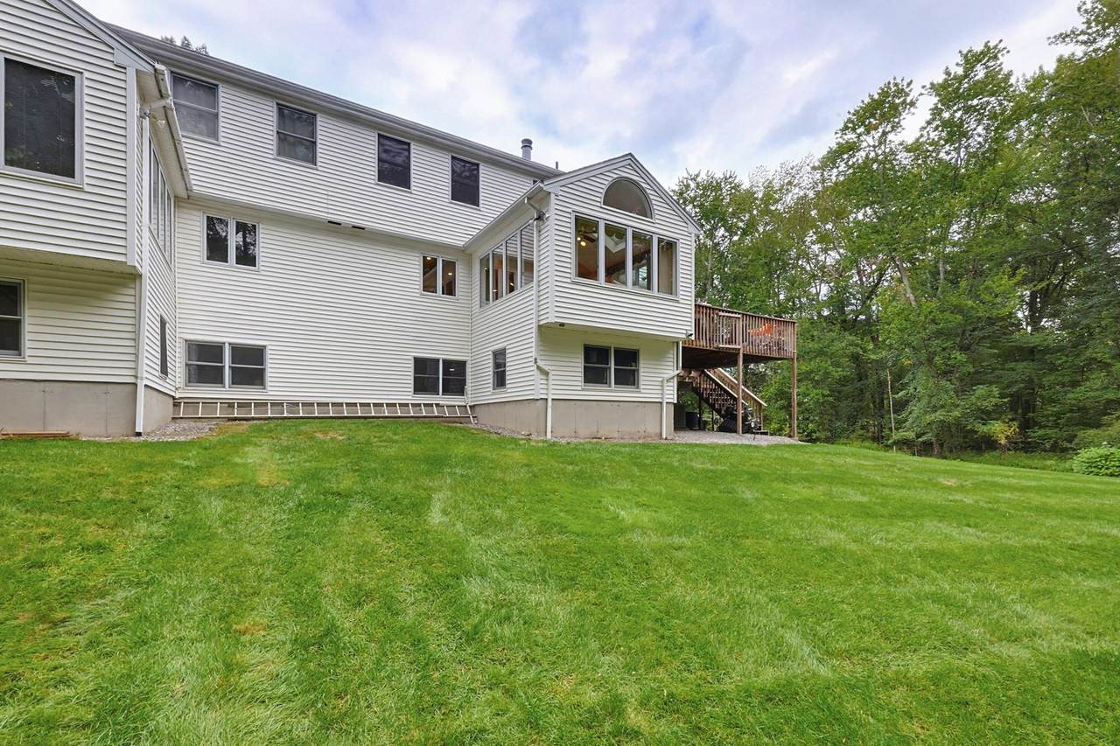
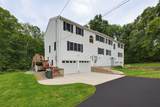
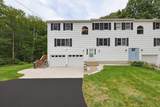
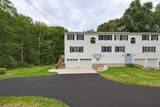
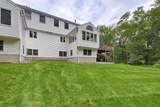
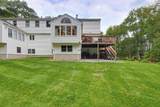
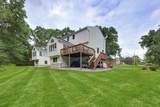
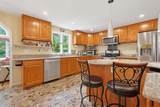
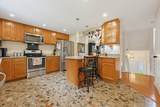
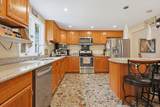
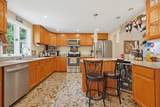
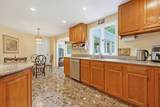
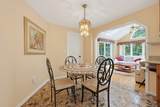
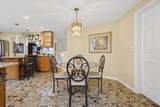
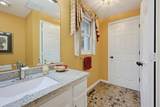
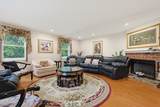
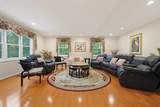
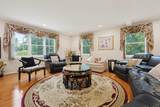
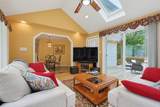
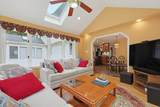
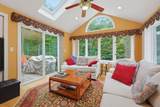
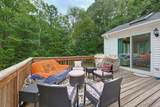
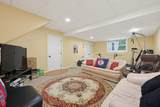
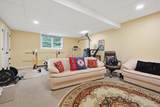
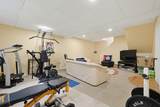
Sprawling meticulously maintained attached executive colonial, with almost 2,800 square feet for less than a detached single family. Presenting an unparalleled opportunity for discerning homeowners seeking an elevated lifestyle in a highly desirable location. This home is straight out of a magazine with designer floors and kitchen, that includes a bar, liquor refrigerator, 2 microwaves, granite countertops, with recent upgraded stainless appliances, and more. Not to mention off the kitchen is a full season sun room with a large deck for watching the stars at night or the snow fall in winter. Seller is leaving all windows treatments and blinds! This home is move in ready! Every little detail was thought about in this home, including a back room with a workshop for the craftsman or simply extra storage for the lawnmower and tools. The home has a massive private gorgeous professionally landscaped yard, that is often visited by wildlife. The basement is a great extra space for movie night, a workout room, or for kids or teens needing a separate hangout. Close to the Grafton line and easy commuting to 146, this property is a must see!

Monthly Payment Calculator


The property listing data and information set forth herein were provided to MLS Property Information Network, Inc. from third party sources, including sellers, lessors and public records, and were compiled by MLS Property Information Network, Inc. The property listing data and information are for the personal, non commercial use of consumers having a good faith interest in purchasing or leasing listed properties of the type displayed to them and may not be used for any purpose other than to identify prospective properties which such consumers may have a good faith interest in purchasing or leasing. MLS Property Information Network, Inc. and its subscribers disclaim any and all representations and warranties as to the accuracy of the property listing data and information set forth herein. Data last updated 2026-10-12T14:04:01.85.
www.southcoastrealtors.com/homes/181357939
Print Image

100 Graton Street , A Millbury, MA 01527

  • Price: $599,000
  • Status: Active
  • On Site: Days
  • Updated: 46 min ago
  • MLS #: 73579750
3
Beds
2
Baths
1
½ Baths
1.7
Acres
2,740
SQFT
$219
$/SQFT
1989
Built
County:
Worcester
Property Description
Sprawling meticulously maintained attached executive colonial, with almost 2,800 square feet for less than a detached single family. Presenting an unparalleled opportunity for discerning homeowners seeking an elevated lifestyle in a highly desirable location. This home is straight out of a magazine with designer floors and kitchen, that includes a bar, liquor refrigerator, 2 microwaves, granite countertops, with recent upgraded stainless appliances, and more. Not to mention off the kitchen is a full season sun room with a large deck for watching the stars at night or the snow fall in winter. Seller is leaving all windows treatments and blinds! This home is move in ready! Every little detail was thought about in this home, including a back room with a workshop for the craftsman or simply extra storage for the lawnmower and tools. The home has a massive private gorgeous professionally landscaped yard, that is often visited by wildlife. The basement is a great extra space for movie night, a workout room, or for kids or teens needing a separate hangout. Close to the Grafton line and easy commuting to 146, this property is a must see!
Exterior Features

Architectural Style Colonial Attached Garage YN Yes Carport YN No Color white Construction Materials Frame Covered Spaces 2 Exterior Features Balcony / DeckDeckRain GuttersProfessional LandscapingGarden Frontage Length 250.00 Garage YN Yes Lot Features WoodedLevel Open Parking YN Yes Parking Features UnderGarage Door OpenerStorageWorkshop in GaragePaved DriveShared DrivewayOff StreetDrivewayPaved Parking Total 8 Patio And Porch Features Deck Property Attached YN Yes Road Frontage Type Public Road Surface Type Paved Roof Shingle Spa YN No View Scenic View(s) View YN Yes Waterfront YN No

Interior Features

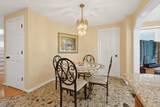
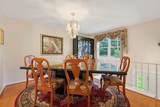
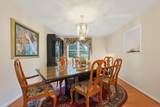
Appliances Water HeaterRangeDishwasherMicrowaveRefrigeratorOtherPlumbed For Ice Maker Basement FullPartially FinishedInterior EntryGarage Access Bedroom2 Features ClosetFlooring - Wall to Wall Carpet Bedroom2 Level Second Bedroom3 Features ClosetFlooring - Wall to Wall Carpet Bedroom3 Level Second Building Area Total 2740 Cooling Central Air Cooling YN Yes Cooling Zones 3 Dining Room Features Flooring - HardwoodWindow(s) - PictureOpen Floorplan Dining Room Level MainFirst Door Features Insulated Doors Fireplace Features Living Room Fireplace YN Yes Fireplaces Total 1 Flooring WoodTileCarpetFlooring - Hardwood Foundation Area 964.48 Foundation Details Concrete Perimeter Heat Zones 3 Heating CentralForced Air Heating YN Yes Interior Features Ceiling Fan(s)Open FloorplanRecessed LightingSliderSun Room Kitchen Features Flooring - Stone/Ceramic TileWindow(s) - PictureKitchen IslandWet BarBreakfast Bar / NookExterior AccessHigh Speed Internet HookupRecessed LightingRemodeledLighting - Pendant Kitchen Level MainFirst Laundry Features Electric Dryer HookupWasher Hookup Lead Paint NoneUnknown Living Room Features Flooring - HardwoodWindow(s) - PictureHigh Speed Internet HookupOpen FloorplanRecessed Lighting Living Room Level MainFirst Master Bathroom Features Yes Master Bedroom Features Bathroom - FullCathedral Ceiling(s)Walk-In Closet(s)Flooring - Wall to Wall CarpetWindow(s) - Picture Master Bedroom Level Second Rooms Total 11 Window Features Skylight(s)Window(s) - PictureInsulated Windows

Property Features

Accessibility Features No Association Fee 0 Association Fee Frequency Annually Association YN Yes Community Features Public TransportationShoppingPoolWalk/Jog TrailsStable(s)GolfMedical FacilityLaundromatBike PathConservation AreaHighway AccessT-Station Disclosures washerdryersnowblowerlawnmower for sale Electric Circuit Breakers Exclusions Personal Property Green Energy Efficient Thermostat Home Warranty YN No Listing Terms Contract Owners Association Required No Property Condition Updated/Remodeled Property Sub Type Single Family Residence Security Features Security System Senior Community YN No Sewer Private Sewer Tax Annual Amount 8900 Tax Year 2025 Utilities for Electric Rangefor Electric DryerWasher HookupIcemaker Connection Water Source Public Year Built Details Approximate Year Round Yes Zoning Res

Listing information © 2026 MLS Property Information Network. All information is deemed reliable but should be independently verified.
Listing provided courtesy of Jodi Healy of Its My Real Estate: 508-306-1228.


The property listing data and information set forth herein were provided to MLS Property Information Network, Inc. from third party sources, including sellers, lessors and public records, and were compiled by MLS Property Information Network, Inc. The property listing data and information are for the personal, non commercial use of consumers having a good faith interest in purchasing or leasing listed properties of the type displayed to them and may not be used for any purpose other than to identify prospective properties which such consumers may have a good faith interest in purchasing or leasing. MLS Property Information Network, Inc. and its subscribers disclaim any and all representations and warranties as to the accuracy of the property listing data and information set forth herein. Data last updated 2026-10-12T14:04:01.85.
 
https://bt-photos.global.ssl.fastly.net/mlspin/1280_boomver_1_73579750_2.jpg https://bt-photos.global.ssl.fastly.net/mlspin/1280_boomver_1_73579750_2.jpg https://bt-photos.global.ssl.fastly.net/mlspin/1280_boomver_1_73579750_2.jpg
Logo
RE/MAX Vantage
77 State Rd
Dartmouth MA, 02747
Listing courtesy of Jodi Healy of Its My Real Estate.