Skip To Content

10 Sapphire Circle , Lot

Canton, MA 02021
  • $1,799,900
  • STATUS: Price Changed
  • MLS #: 73588146
Open House
UPDATED: 10 min ago
$1,799,900
  • 5
    BEDS
  • 0.51
    ACRES
  • 4
    BATHS
  • 0
    1/2 BATHS
  • 3,634
    SQFT
  • $495
    $/SQFT
Type:
Single-Family Home
Built:
2026
County:

School Information

Elementary School:
Middle School:
High School:
Listing courtesy of Kandi Pitrus of Berkshire Hathaway HomeServices Commonwealth Real Estate.

Description

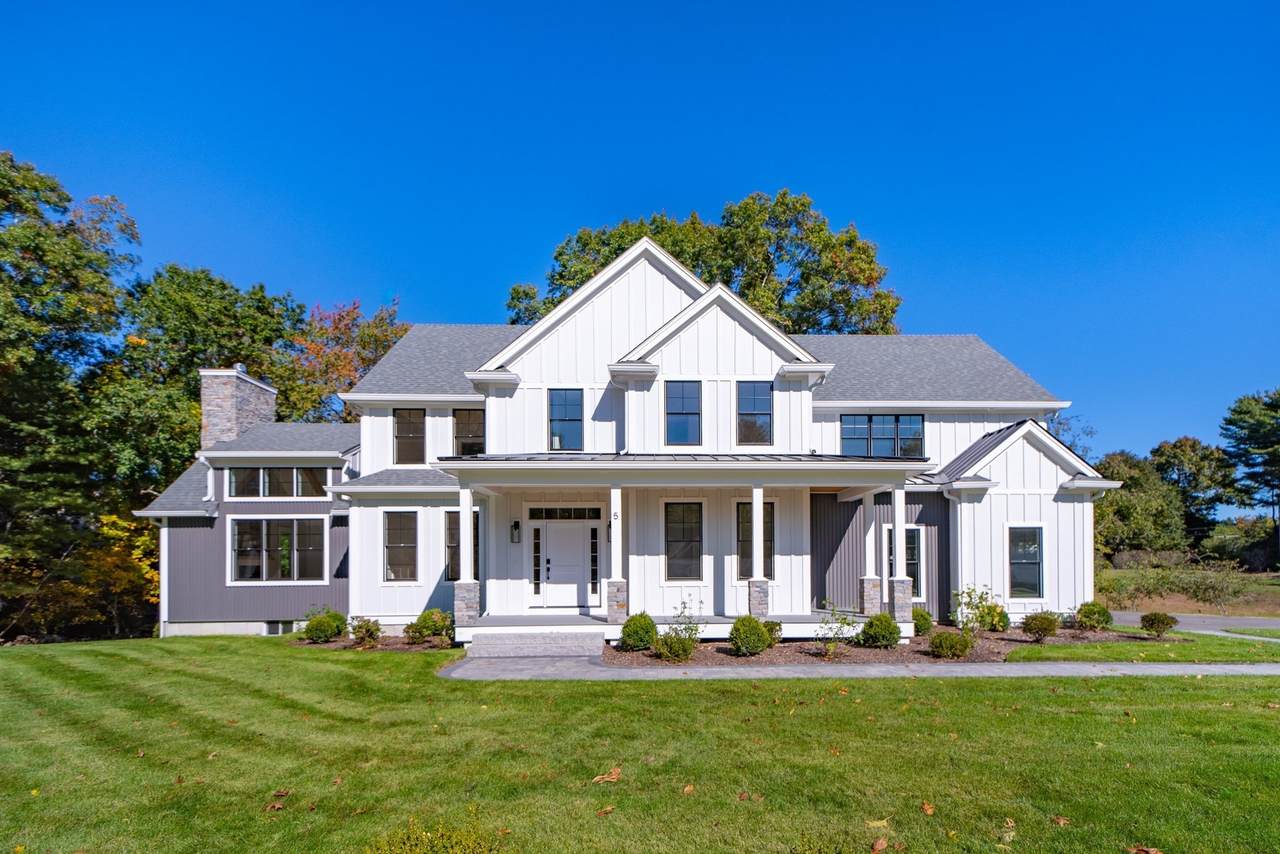
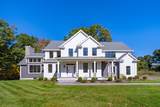
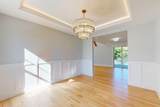
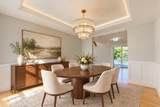
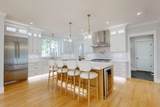
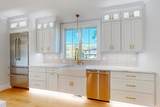
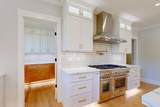
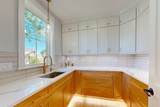
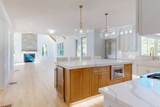
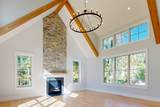
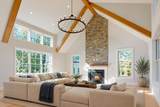
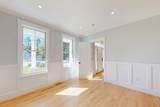
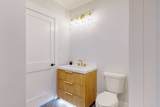
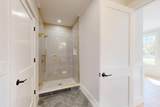
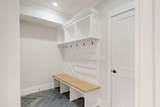
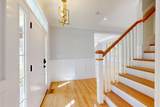
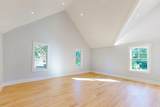
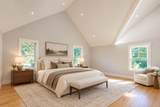
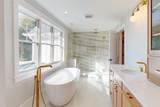
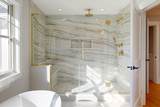
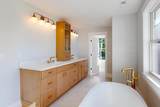
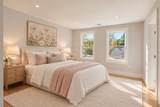
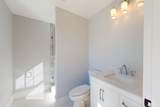
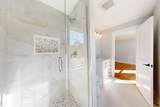
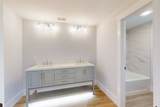
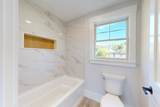
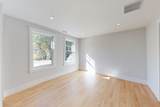
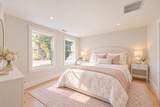
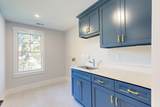
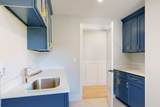
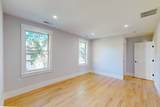
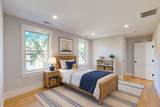
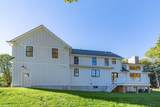
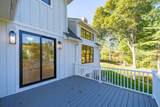
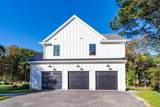
Welcome to an exceptional new Craftsman residence where thoughtful design, fine craftsmanship, and elegant finishes come together on a new private cul-de-sac. The first of four homes, this five-bedroom, four-bath residence by a talented local builder offers beautifully appointed spaces for gracious entertaining and comfortable everyday living. Soaring nine-foot ceilings enhance the spacious feel of the first floor. At the heart of the home, the chef’s kitchen features Thermador appliances, a six-burner gas range, double ovens, quartz countertops, and a generous island, complemented by an expansive custom pantry with wet bar. The kitchen opens to a dramatic family room, where a cathedral ceiling creates an airy sense of scale and a striking floor-to-ceiling stone fireplace provides a warm focal point. The formal dining room offers an equally inviting setting for gatherings, distinguished by custom millwork and an illuminated tray ceiling. A first-floor bedroom with an en suite bath provides flexibility for guests or a private home office, while a spacious custom mudroom completes the main level. Upstairs, four bedrooms each enjoy direct access to a bathroom. The expansive primary suite is a serene retreat, featuring two walk-in closets and a beautifully appointed bath with a porcelain-tiled, glass-enclosed shower and a freestanding soaking tub. An extra-long three-car garage with an EV charging station adds a modern convenience. Beautifully crafted and ideally situated within walking distance of Canton’s downtown shops, restaurants, and commuter rail, this distinctive new residence brings together architectural character, modern comfort, and an exceptional location.

Monthly Payment Calculator


The property listing data and information set forth herein were provided to MLS Property Information Network, Inc. from third party sources, including sellers, lessors and public records, and were compiled by MLS Property Information Network, Inc. The property listing data and information are for the personal, non commercial use of consumers having a good faith interest in purchasing or leasing listed properties of the type displayed to them and may not be used for any purpose other than to identify prospective properties which such consumers may have a good faith interest in purchasing or leasing. MLS Property Information Network, Inc. and its subscribers disclaim any and all representations and warranties as to the accuracy of the property listing data and information set forth herein. Data last updated 2026-11-13T19:04:56.13.
www.southcoastrealtors.com/homes/181936349
Print Image

10 Sapphire Circle , Lot Canton, MA 02021

  • Price: $1,799,900
  • Status: Price Changed
  • On Site: Days
  • Updated: 10 min ago
  • MLS #: 73588146
5
Beds
4
Baths
0
½ Baths
0.51
Acres
3,634
SQFT
$495
$/SQFT
2026
Built
County:
Norfolk
Elementary School:
Dean S. Luce
Middle School:
Galvin
High School:
Canton High School
Property Description
Welcome to an exceptional new Craftsman residence where thoughtful design, fine craftsmanship, and elegant finishes come together on a new private cul-de-sac. The first of four homes, this five-bedroom, four-bath residence by a talented local builder offers beautifully appointed spaces for gracious entertaining and comfortable everyday living. Soaring nine-foot ceilings enhance the spacious feel of the first floor. At the heart of the home, the chef’s kitchen features Thermador appliances, a six-burner gas range, double ovens, quartz countertops, and a generous island, complemented by an expansive custom pantry with wet bar. The kitchen opens to a dramatic family room, where a cathedral ceiling creates an airy sense of scale and a striking floor-to-ceiling stone fireplace provides a warm focal point. The formal dining room offers an equally inviting setting for gatherings, distinguished by custom millwork and an illuminated tray ceiling. A first-floor bedroom with an en suite bath provides flexibility for guests or a private home office, while a spacious custom mudroom completes the main level. Upstairs, four bedrooms each enjoy direct access to a bathroom. The expansive primary suite is a serene retreat, featuring two walk-in closets and a beautifully appointed bath with a porcelain-tiled, glass-enclosed shower and a freestanding soaking tub. An extra-long three-car garage with an EV charging station adds a modern convenience. Beautifully crafted and ideally situated within walking distance of Canton’s downtown shops, restaurants, and commuter rail, this distinctive new residence brings together architectural character, modern comfort, and an exceptional location.
Exterior Features

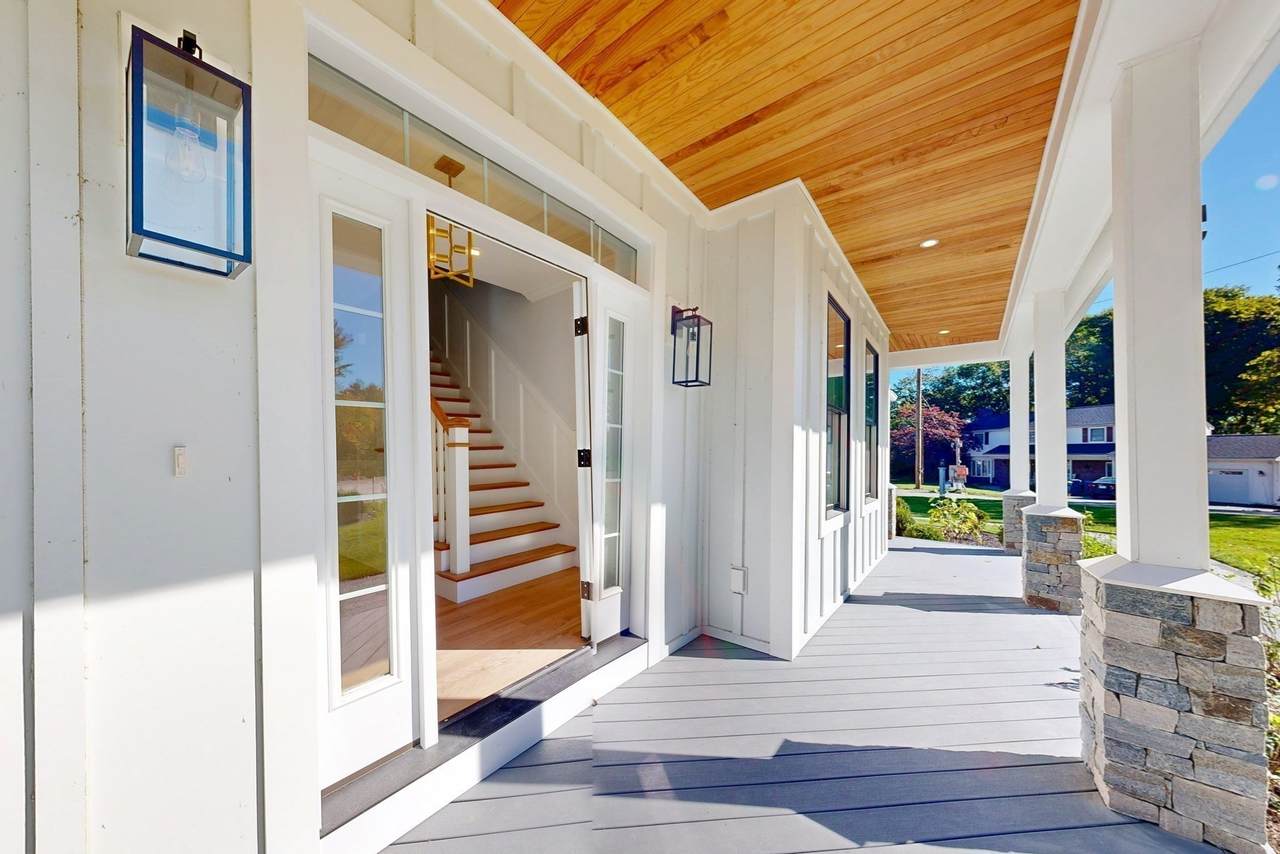
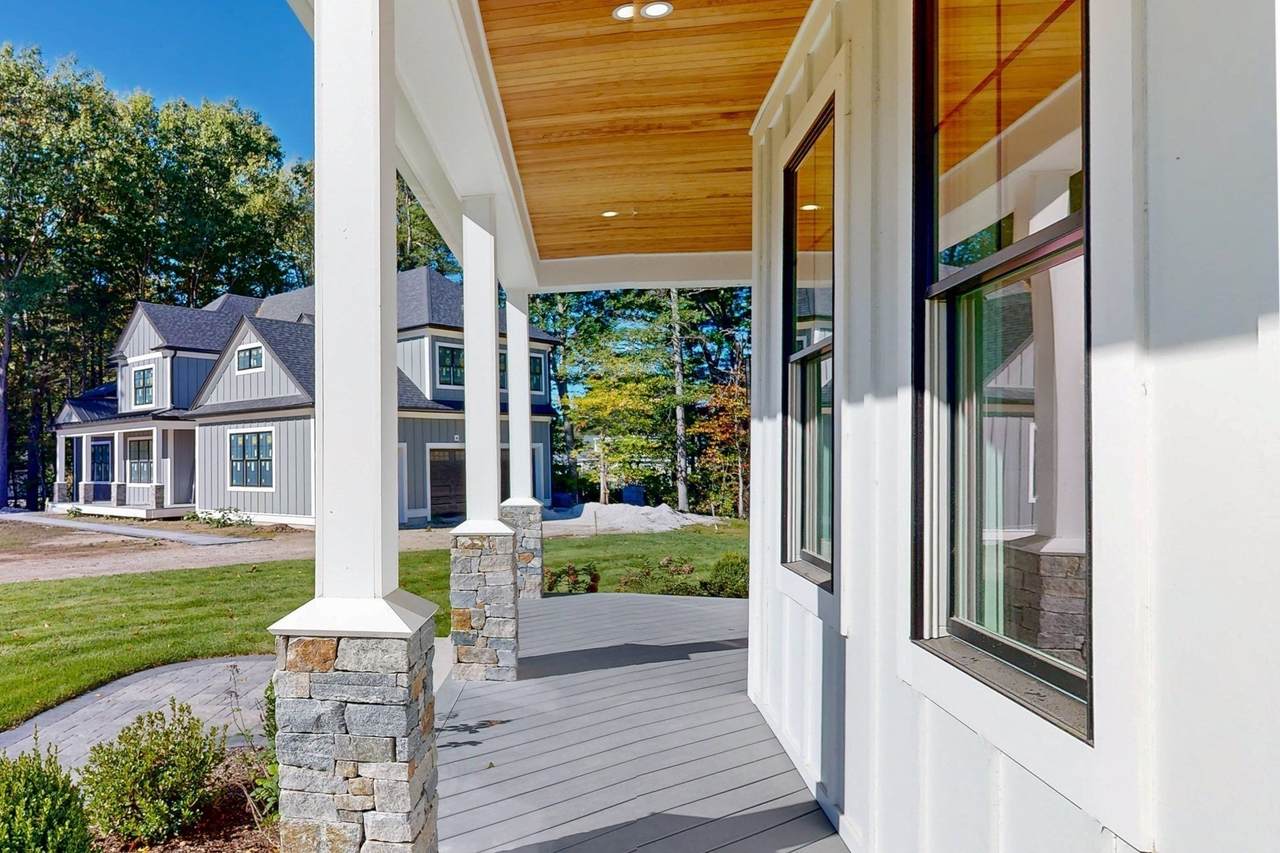
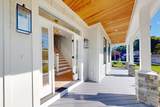
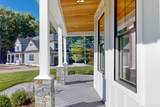
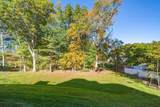
Architectural Style ContemporaryCraftsman Attached Garage YN Yes Carport YN No Color white Construction Materials Frame Covered Spaces 3 Exterior Features PorchDeck - CompositeRain GuttersProfessional LandscapingSprinkler SystemScreens Garage YN Yes Lot Features Cul-De-SacWoodedLevel Open Parking YN Yes Parking Features AttachedGarage Door OpenerStorageGarage Faces SideOversizedPaved DriveOff StreetPaved Parking Total 9 Patio And Porch Features PorchDeck - Composite Property Attached YN No Road Frontage Type Private Road Roof Shingle Spa YN No Waterfront YN No

Interior Features

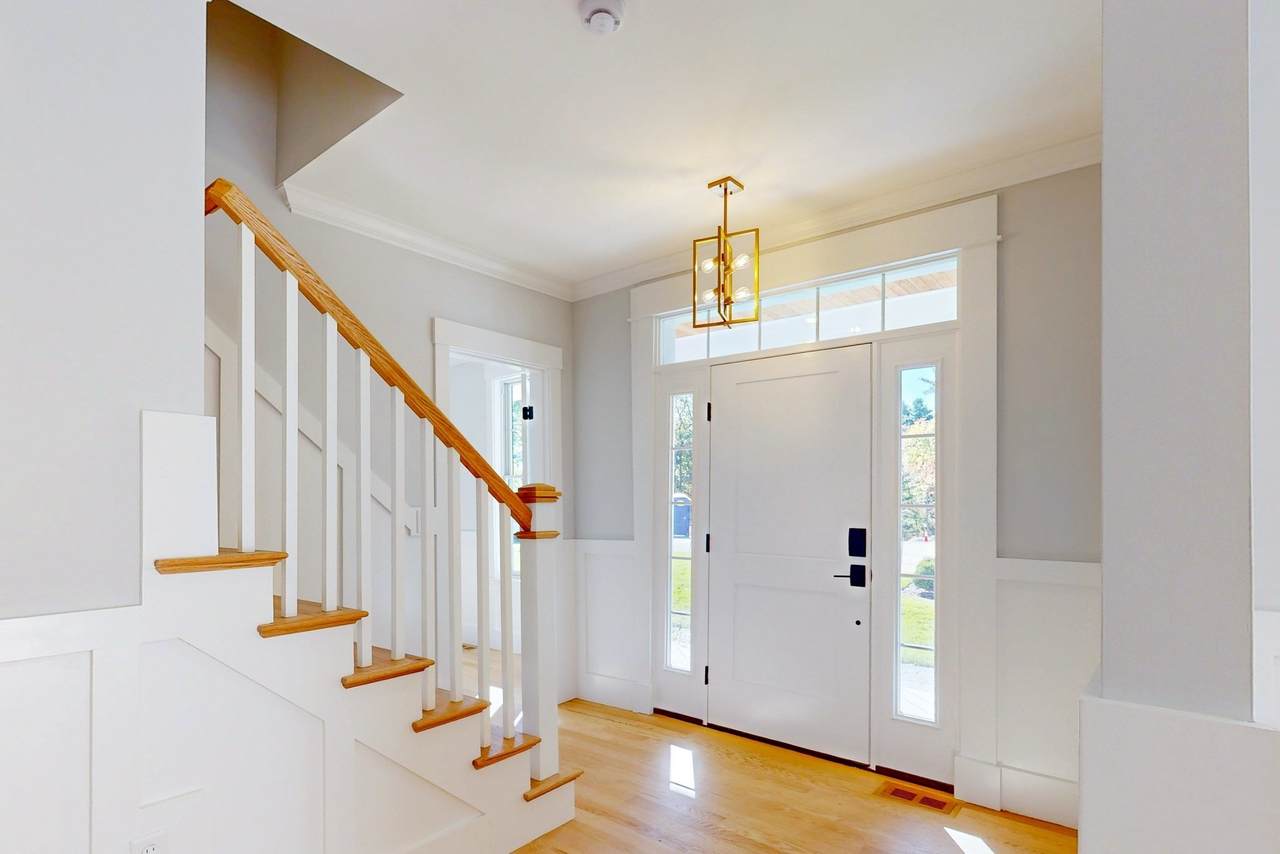
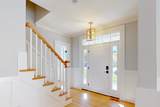
Appliances RangeDishwasherMicrowaveRefrigeratorWine RefrigeratorRange HoodPlumbed For Ice Maker Basement FullInterior Entry Bedroom2 Features Bathroom - FullBathroom - Double Vanity/SinkWalk-In Closet(s)Flooring - HardwoodRecessed Lighting Bedroom2 Level Second Bedroom3 Features Bathroom - FullWalk-In Closet(s)Flooring - Hardwood Bedroom3 Level Second Bedroom4 Features Bathroom - FullWalk-In Closet(s)Flooring - HardwoodRecessed Lighting Bedroom4 Level Second Bedroom5 Features Bathroom - FullClosetCloset/Cabinets - Custom BuiltFlooring - HardwoodRecessed LightingWainscotingCrown Molding Bedroom5 Level First Building Area Total 3634 Cooling Central Air Cooling YN Yes Cooling Zones 3 Dining Room Features Flooring - HardwoodOpen FloorplanRecessed LightingWainscotingCrown MoldingTray Ceiling(s) Dining Room Level First Door Features Insulated Doors Family Room Features Cathedral Ceiling(s)Beamed CeilingsFlooring - HardwoodDeck - ExteriorOpen FloorplanRecessed LightingSlider Family Room Level First Fireplace Features Family Room Fireplace YN Yes Fireplaces Total 1 Flooring TileHardwoodFlooring - Stone/Ceramic TileFlooring - Hardwood Foundation Details Concrete Perimeter Heat Zones 3 Heating Forced AirNatural Gas Heating YN Yes Interior Features Closet/Cabinets - Custom BuiltRecessed LightingCloset - DoubleDecorative MoldingBathroom - FullBathroom - Tiled With Shower StallCrown MoldingCountertops - Stone/Granite/SolidWet barMud RoomBathroomFoyerBonus Room Kitchen Features Closet/Cabinets - Custom BuiltFlooring - HardwoodDining AreaPantryCountertops - Stone/Granite/SolidKitchen IslandWet BarDeck - ExteriorExterior AccessOpen FloorplanRecessed LightingSliderStainless Steel AppliancesPot Filler FaucetStorageWine ChillerGas StoveLighting - PendantCrown Molding Kitchen Level First Laundry Features Closet/Cabinets - Custom BuiltFlooring - Stone/Ceramic TileCountertops - Stone/Granite/SolidElectric Dryer HookupWasher HookupSinkSecond Floor Lead Paint None Main Level Bathrooms 1 Master Bathroom Features Yes Master Bedroom Features Bathroom - FullBathroom - Double Vanity/SinkVaulted Ceiling(s)Walk-In Closet(s)Closet/Cabinets - Custom BuiltFlooring - HardwoodRecessed LightingCloset - Double Master Bedroom Level Second Rooms Total 9 Window Features Insulated WindowsScreens

Property Features

Association Fee 75 Association Fee Frequency Monthly Association YN Yes Community Features Public TransportationShoppingPoolTennis Court(s)ParkWalk/Jog TrailsConservation AreaHighway AccessHouse of WorshipPublic SchoolT-Station Disclosures * Bonus Room is the fabulous butler’s pantry. Seller is a licensed agent. Electric Circuit Breakers Exclusions None Green Energy Efficient Thermostat Home Warranty YN Yes Owners Association Required Yes Property Sub Type Single Family Residence Senior Community YN No Sewer Public Sewer Tax Annual Amount 0 Tax Year 2026 Utilities for Gas Rangefor Electric DryerWasher HookupIcemaker Connection Water Source Public Year Built Details ActualUnder ConstructionFinishedNever Occupied Year Round Yes Zoning res

Listing information © 2026 MLS Property Information Network. All information is deemed reliable but should be independently verified.
Listing provided courtesy of Kandi Pitrus of Berkshire Hathaway HomeServices Commonwealth Real Estate: 508-359-2355.


The property listing data and information set forth herein were provided to MLS Property Information Network, Inc. from third party sources, including sellers, lessors and public records, and were compiled by MLS Property Information Network, Inc. The property listing data and information are for the personal, non commercial use of consumers having a good faith interest in purchasing or leasing listed properties of the type displayed to them and may not be used for any purpose other than to identify prospective properties which such consumers may have a good faith interest in purchasing or leasing. MLS Property Information Network, Inc. and its subscribers disclaim any and all representations and warranties as to the accuracy of the property listing data and information set forth herein. Data last updated 2026-11-13T19:04:56.13.
 
https://bt-photos.global.ssl.fastly.net/mlspin/1280_boomver_1_73588146_2.jpg https://bt-photos.global.ssl.fastly.net/mlspin/1280_boomver_1_73588146_2.jpg https://bt-photos.global.ssl.fastly.net/mlspin/1280_boomver_1_73588146_2.jpg
Logo
RE/MAX Vantage
77 State Rd
Dartmouth MA, 02747
Listing courtesy of Kandi Pitrus of Berkshire Hathaway HomeServices Commonwealth Real Estate.