Skip To Content

10 Lisa St

Burlington, MA 01803
  • $2,395,000
  • STATUS: Active
  • MLS #: 73545760
UPDATED: 29 min ago
$2,395,000
  • 5
    BEDS
  • 0.46
    ACRES
  • 5
    BATHS
  • 1
    1/2 BATHS
  • 5,635
    SQFT
  • $425
    $/SQFT
Neighborhood:
Type:
Single-Family Home
Built:
2026
County:

School Information

Elementary School:
Middle School:
High School:
Listing courtesy of Nicholas Riccio of Choose Boston, LLC.

Description

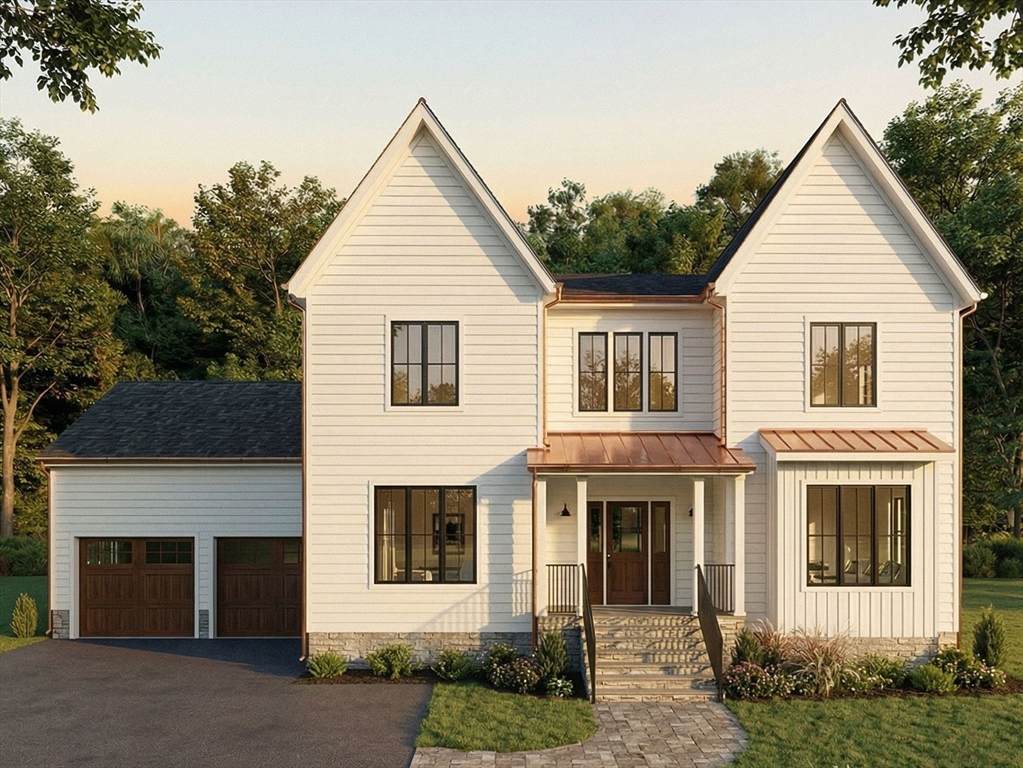
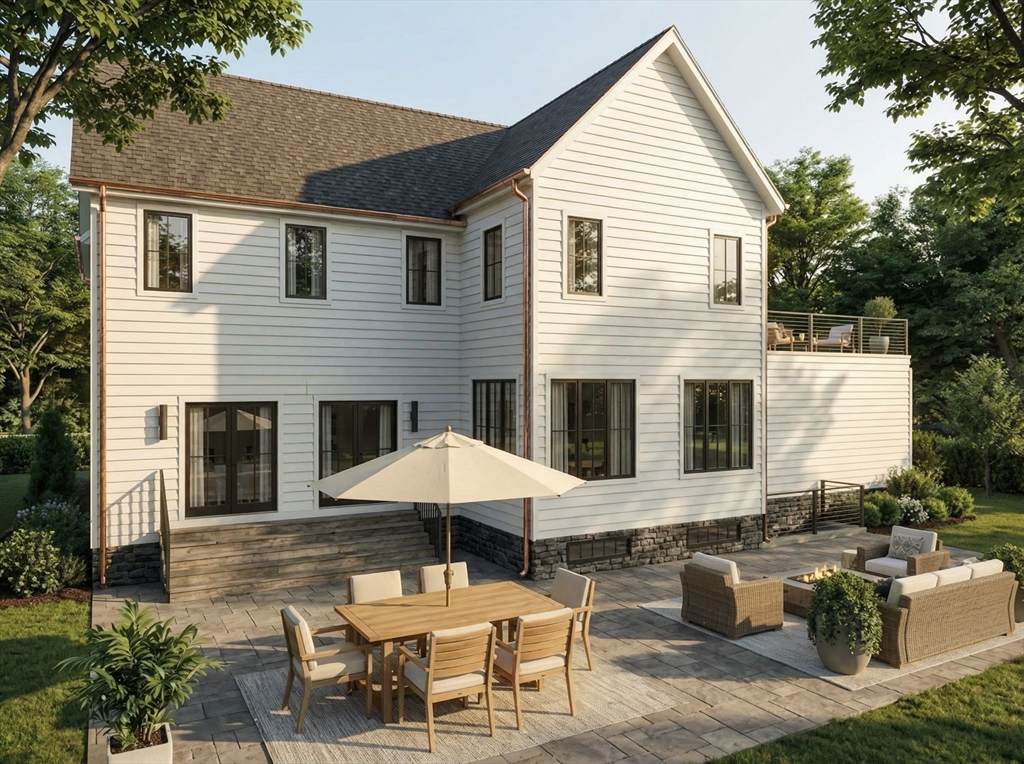
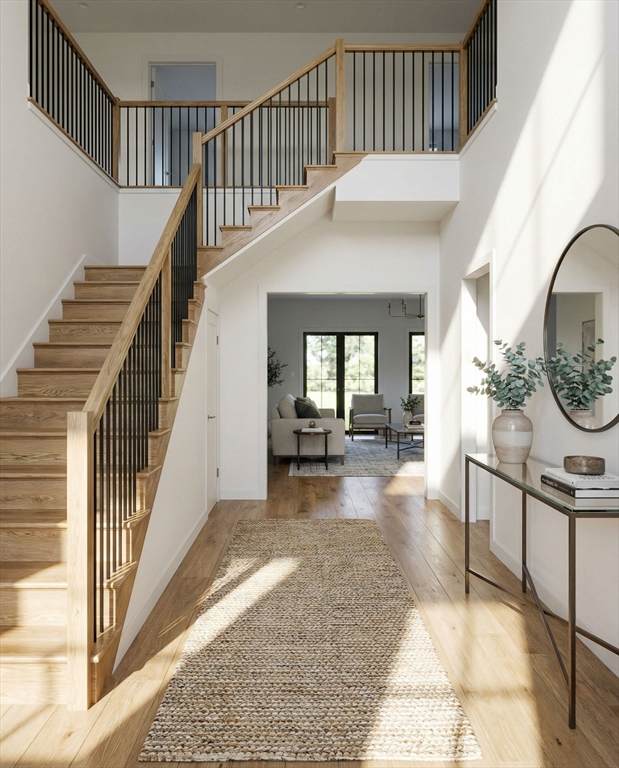
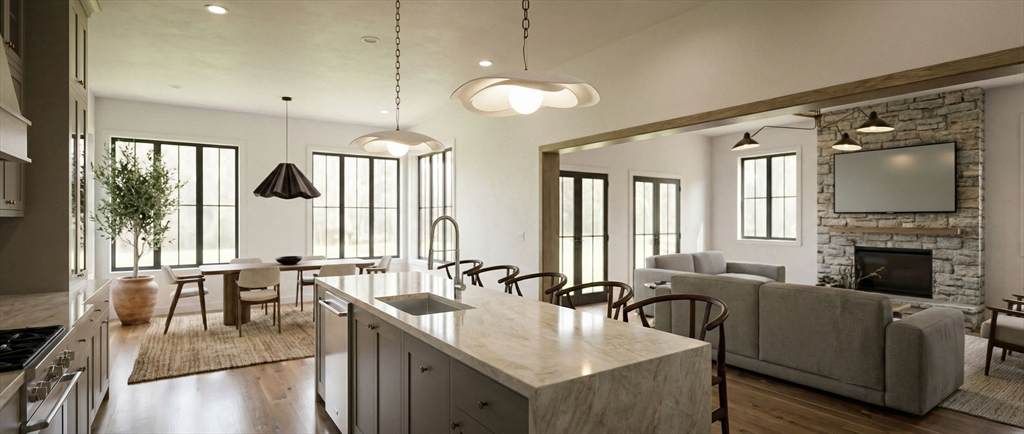
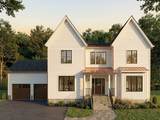
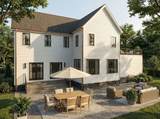
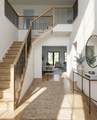
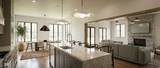
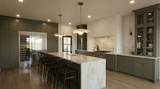
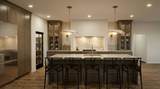
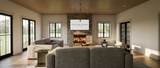
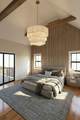
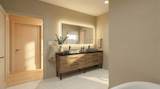
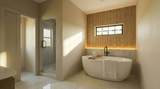
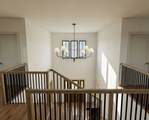
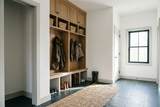
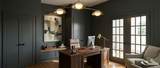
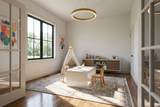
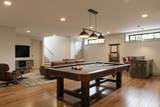
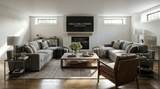
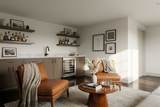
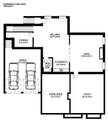
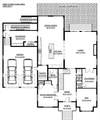
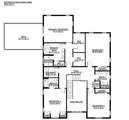
A rare opportunity in Burlington: a true custom home, currently UNDER CONSTRUCTION and now in the framing stage. That means the next owner has a limited window to step in and make select design decisions before completion. Designed by a premier design-build firm around how people actually live; the layout features an open kitchen, dining, and living connection built for hosting; a first-floor office flexible enough to live as a first floor primary suite; and a private primary suite with a designer bath, plus a mudroom, walk-in pantry, and a finished lower level with rec space, kitchenette, and full bath. A curated designer finish palette, Thermador appliance package, and high-efficiency systems throughout deliver the high-design standard of a fully custom home. Homes offering this level of design, with the chance to personalize while still being built, almost never reach the open market! All photos are renders, home is under construction.

Monthly Payment Calculator


The property listing data and information set forth herein were provided to MLS Property Information Network, Inc. from third party sources, including sellers, lessors and public records, and were compiled by MLS Property Information Network, Inc. The property listing data and information are for the personal, non commercial use of consumers having a good faith interest in purchasing or leasing listed properties of the type displayed to them and may not be used for any purpose other than to identify prospective properties which such consumers may have a good faith interest in purchasing or leasing. MLS Property Information Network, Inc. and its subscribers disclaim any and all representations and warranties as to the accuracy of the property listing data and information set forth herein. Data last updated 2026-10-15T22:04:46.83.
www.southcoastrealtors.com/homes/178529928
Print Image

10 Lisa St Burlington, MA 01803

  • Price: $2,395,000
  • Status: Active
  • On Site: Days
  • Updated: 29 min ago
  • MLS #: 73545760
5
Beds
5
Baths
1
½ Baths
0.46
Acres
5,635
SQFT
$425
$/SQFT
2026
Built
Neighborhood:
Fox Hill
County:
Middlesex
Elementary School:
Fox Hill School
Middle School:
Msms
High School:
Burlington
Property Description
A rare opportunity in Burlington: a true custom home, currently UNDER CONSTRUCTION and now in the framing stage. That means the next owner has a limited window to step in and make select design decisions before completion. Designed by a premier design-build firm around how people actually live; the layout features an open kitchen, dining, and living connection built for hosting; a first-floor office flexible enough to live as a first floor primary suite; and a private primary suite with a designer bath, plus a mudroom, walk-in pantry, and a finished lower level with rec space, kitchenette, and full bath. A curated designer finish palette, Thermador appliance package, and high-efficiency systems throughout deliver the high-design standard of a fully custom home. Homes offering this level of design, with the chance to personalize while still being built, almost never reach the open market! All photos are renders, home is under construction.
Exterior Features

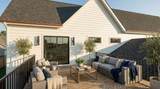
Architectural Style Colonial Attached Garage YN Yes Carport YN No Color White Construction Materials Frame Covered Spaces 2 Exterior Features PorchDeck - RoofDeck - CompositePatioRain GuttersStorageSprinkler SystemDecorative LightingFenced Yard Fencing Fenced Garage YN Yes Lot Features Wooded Open Parking YN Yes Parking Features AttachedGarage Door OpenerStorageOff StreetPaved Parking Total 6 Patio And Porch Features PorchDeck - RoofDeck - CompositePatio Property Attached YN No Road Surface Type Paved Roof ShingleMetal Spa YN No Waterfront YN No

Interior Features

Appliances Electric Water HeaterRangeDishwasherDisposalMicrowaveRefrigeratorFreezerWasherDryerWine RefrigeratorRange Hood Basement FullCrawl SpaceFinishedWalk-Out AccessRadon Remediation System Bedroom2 Dimensions Length 13 Bedroom2 Dimensions Width 16 Bedroom2 Features Bathroom - FullClosetWindow(s) - PictureRecessed LightingLighting - OverheadCloset - DoubleFlooring - Engineered Hardwood Bedroom2 Level Second Bedroom3 Dimensions Length 12 Bedroom3 Dimensions Width 13 Bedroom3 Features Window(s) - PictureRecessed LightingFlooring - Engineered Hardwood Bedroom3 Level Second Bedroom4 Dimensions Length 13 Bedroom4 Dimensions Width 19 Bedroom4 Features ClosetWindow(s) - PictureLighting - OverheadFlooring - Engineered Hardwood Bedroom4 Level Second Building Area Total 5635 Cooling Air Source Heat Pumps (ASHP) Cooling YN Yes Cooling Zones 3 Dining Room Dimensions Length 16 Dining Room Dimensions Width 11 Dining Room Features Window(s) - PictureFlooring - Engineered Hardwood Dining Room Level MainFirst Door Features French DoorsInsulated Doors Fireplace Features Living Room Fireplace YN Yes Fireplaces Total 2 Flooring TileEngineered HardwoodFlooring - Engineered Hardwood Foundation Details Concrete Perimeter Heat Zones 3 Heating Heat PumpHydronic Floor Heat(Radiant) Heating YN Yes Interior Features Bathroom - FullClosetLighting - SconceHome OfficePlay RoomBathroomWet BarWired for Sound Kitchen Dimensions Length 16 Kitchen Dimensions Width 22 Kitchen Features PantryCountertops - Stone/Granite/SolidKitchen IslandCabinets - UpgradedOpen FloorplanRecessed LightingStainless Steel AppliancesWine ChillerLighting - PendantCrown MoldingFlooring - Engineered Hardwood Kitchen Level MainFirst Laundry Features Electric Dryer Hookup Lead Paint None Living Room Dimensions Length 18 Living Room Dimensions Width 23 Living Room Features Beamed CeilingsExterior AccessOpen FloorplanRecessed LightingSliderLighting - PendantFlooring - Engineered Hardwood Living Room Level MainFirst Master Bathroom Features Yes Master Bedroom Dimensions Length 16 Master Bedroom Dimensions Width 15 Master Bedroom Features Cathedral Ceiling(s)Beamed CeilingsVaulted Ceiling(s)Walk-In Closet(s)ClosetDeck - ExteriorExterior AccessRecessed LightingSliderLighting - PendantFlooring - Engineered Hardwood Master Bedroom Level Second Office Dimensions Length 12 Office Dimensions Width 16 Office Features Bathroom - FullClosetLighting - SconceFlooring - Engineered Hardwood Office Level First Rooms Total 18 Window Features Insulated Windows

Property Features

Association YN No Disclosures Taxes will be assessed post-closing. All photos are renderings. Green Energy Efficient Thermostat Home Warranty YN No Property Sub Type Single Family Residence Senior Community YN No Sewer Public Sewer Tax Annual Amount 6231 Tax Year 2026 Utilities for Electric Rangefor Electric Ovenfor Electric Dryer Water Source Public Year Built Details Under Construction Year Round Yes Zoning RO

Listing information © 2026 MLS Property Information Network. All information is deemed reliable but should be independently verified.
Listing provided courtesy of Nicholas Riccio of Choose Boston, LLC: 617-388-9336.


The property listing data and information set forth herein were provided to MLS Property Information Network, Inc. from third party sources, including sellers, lessors and public records, and were compiled by MLS Property Information Network, Inc. The property listing data and information are for the personal, non commercial use of consumers having a good faith interest in purchasing or leasing listed properties of the type displayed to them and may not be used for any purpose other than to identify prospective properties which such consumers may have a good faith interest in purchasing or leasing. MLS Property Information Network, Inc. and its subscribers disclaim any and all representations and warranties as to the accuracy of the property listing data and information set forth herein. Data last updated 2026-10-15T22:04:46.83.
 
https://bt-photos.global.ssl.fastly.net/mlspin/orig_boomver_1_73545760_2.jpg https://bt-photos.global.ssl.fastly.net/mlspin/orig_boomver_1_73545760_2.jpg https://bt-photos.global.ssl.fastly.net/mlspin/orig_boomver_1_73545760_2.jpg
Logo
RE/MAX Vantage
77 State Rd
Dartmouth MA, 02747
Listing courtesy of Nicholas Riccio of Choose Boston, LLC.