

Skip To Content

10 Klondike Rd

Dudley, MA 01571
  • $825,000
  • STATUS: Price Changed
  • MLS #: 73577919
Price Reduced
UPDATED: 70 min ago
$825,000
  • 3
    BEDS
  • 0.09
    ACRES
  • 3
    BATHS
  • 0
    1/2 BATHS
  • 3,672
    SQFT
  • $225
    $/SQFT
Type:
Single-Family Home
Built:
2002
County:

School Information

Middle School:
High School:
Listing courtesy of Erin Mahoney of Coldwell Banker Realty - Worcester.

Description

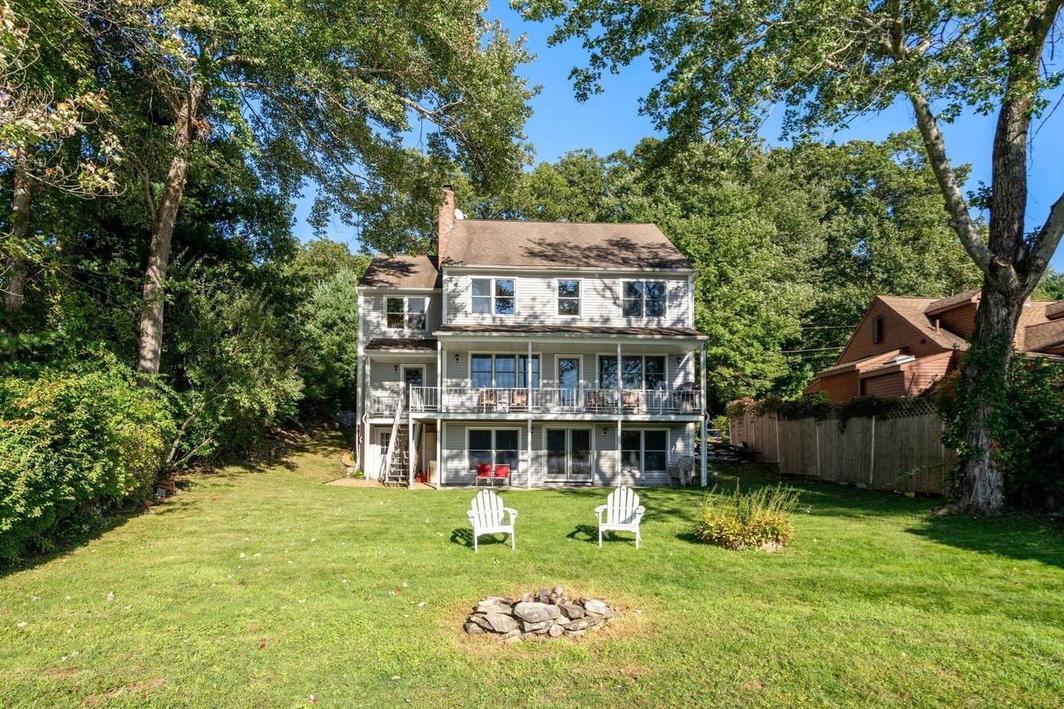
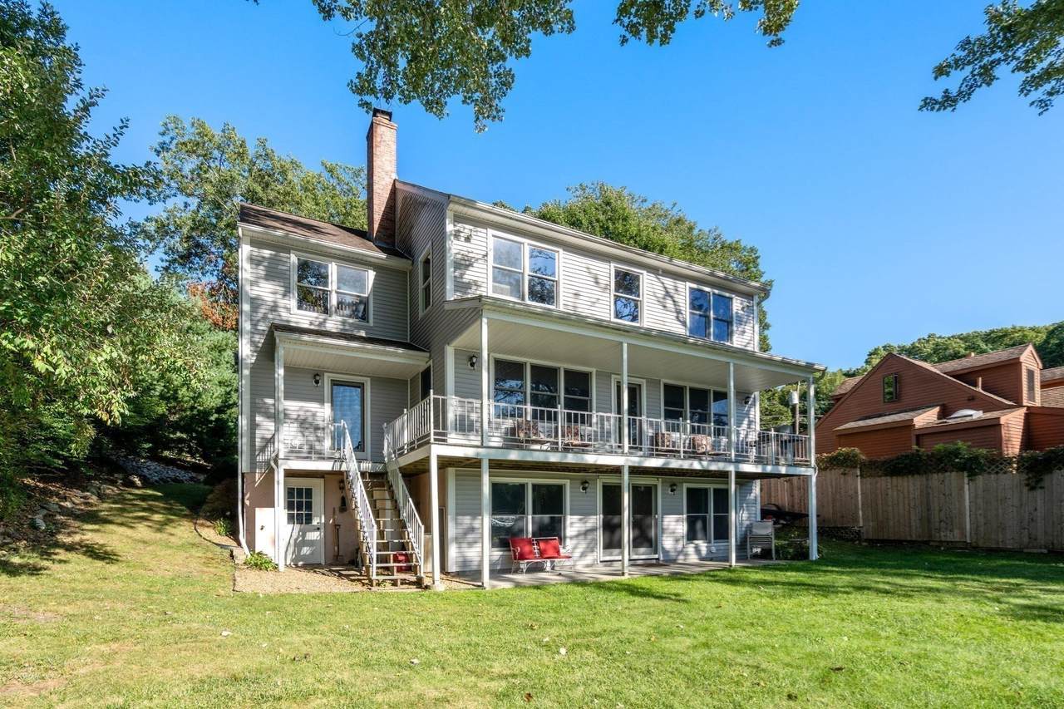
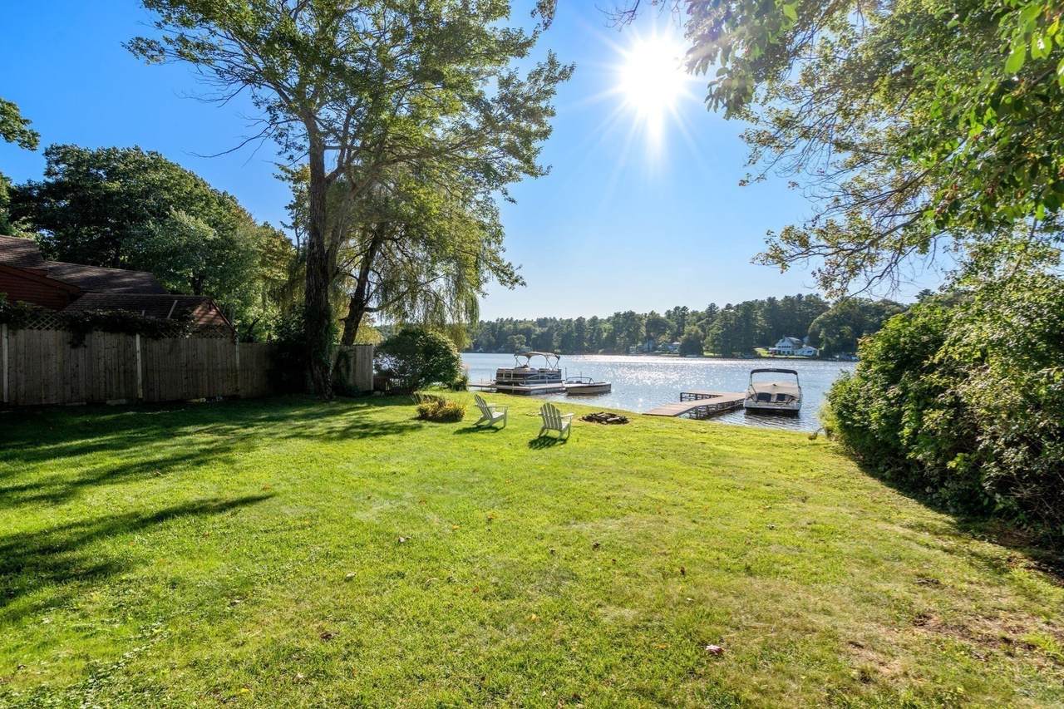
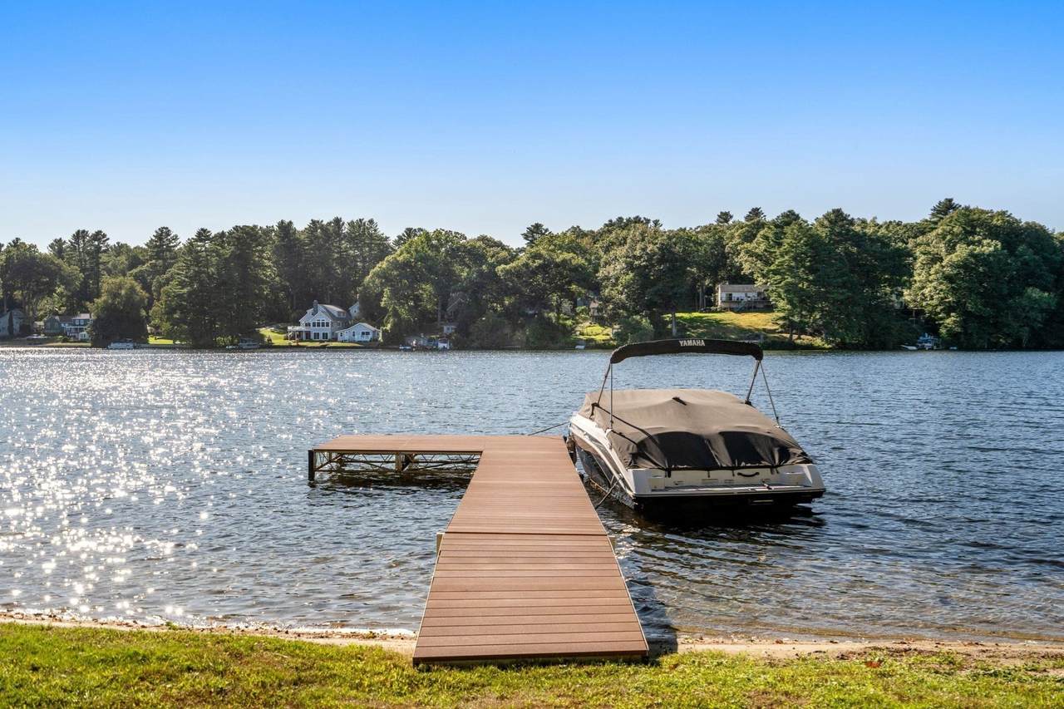
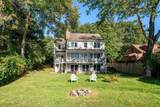
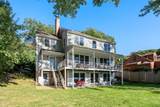
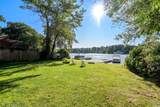
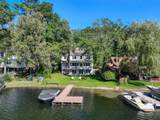
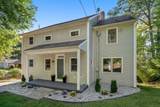
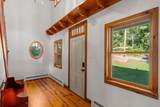
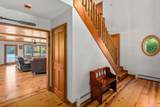
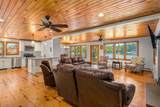
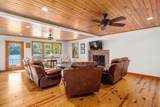
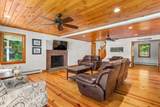
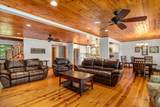
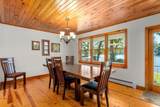
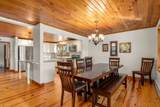
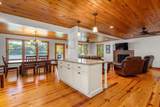
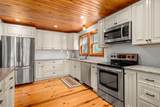
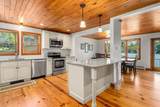
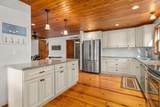
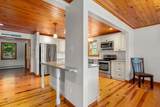
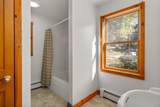
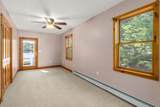
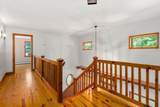
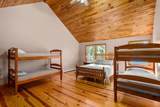
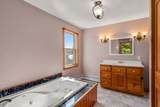
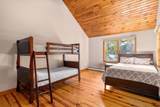
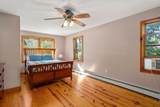
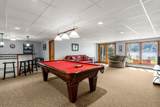
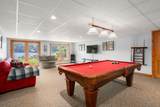
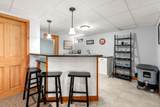
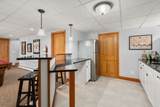
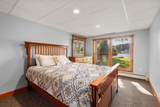
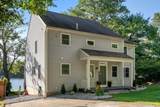
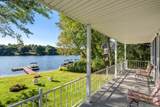
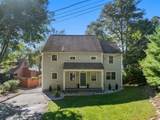
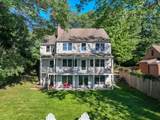
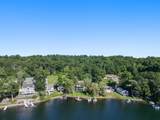
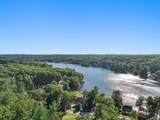
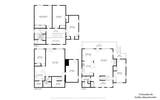
Discover a stunning waterfront oasis on the private, 90-acre, fully recreational Pierpoint Meadow Pond. Thoughtfully renovated throughout, this beautiful home offers three levels of inviting living space designed to showcase its exceptional setting and panoramic water views.The main level features a spacious living and dining area that flows seamlessly into the recently renovated kitchen, complete with a center island, high-end finishes, and breathtaking views of the water. A versatile bonus room/sunroom on this level provides additional space for overnight guests, a home office, or a comfortable family room. Upstairs, you’ll find three generously sized bedrooms and a full bathroom, offering plenty of space for family and guests. The lower-level family room and guest room is ideal for entertaining and features convenient walk-out access to the yard, private dock, and waterfront. Wide-plank pine floors throughout the home add warmth and character, complementing the thoughtful renovations and peaceful waterfront setting. Whether you’re looking for a year-round retreat or the ultimate recreational getaway, this exceptional property offers the perfect blend of comfort, style, and waterfront living. Don’t miss your opportunity to make this dream property your own—schedule your private showing today!

Monthly Payment Calculator


The property listing data and information set forth herein were provided to MLS Property Information Network, Inc. from third party sources, including sellers, lessors and public records, and were compiled by MLS Property Information Network, Inc. The property listing data and information are for the personal, non commercial use of consumers having a good faith interest in purchasing or leasing listed properties of the type displayed to them and may not be used for any purpose other than to identify prospective properties which such consumers may have a good faith interest in purchasing or leasing. MLS Property Information Network, Inc. and its subscribers disclaim any and all representations and warranties as to the accuracy of the property listing data and information set forth herein. Data last updated 2026-10-15T21:05:41.553.
www.southcoastrealtors.com/homes/181242012
Print Image

10 Klondike Rd Dudley, MA 01571

  • Price: $825,000
  • Status: Price Changed
  • On Site: Days
  • Updated: 70 min ago
  • MLS #: 73577919
3
Beds
3
Baths
0
½ Baths
0.09
Acres
3,672
SQFT
$225
$/SQFT
2002
Built
County:
Worcester
Middle School:
Dudley Middle
High School:
Shepherd Hill
Property Description
Discover a stunning waterfront oasis on the private, 90-acre, fully recreational Pierpoint Meadow Pond. Thoughtfully renovated throughout, this beautiful home offers three levels of inviting living space designed to showcase its exceptional setting and panoramic water views.The main level features a spacious living and dining area that flows seamlessly into the recently renovated kitchen, complete with a center island, high-end finishes, and breathtaking views of the water. A versatile bonus room/sunroom on this level provides additional space for overnight guests, a home office, or a comfortable family room. Upstairs, you’ll find three generously sized bedrooms and a full bathroom, offering plenty of space for family and guests. The lower-level family room and guest room is ideal for entertaining and features convenient walk-out access to the yard, private dock, and waterfront. Wide-plank pine floors throughout the home add warmth and character, complementing the thoughtful renovations and peaceful waterfront setting. Whether you’re looking for a year-round retreat or the ultimate recreational getaway, this exceptional property offers the perfect blend of comfort, style, and waterfront living. Don’t miss your opportunity to make this dream property your own—schedule your private showing today!
Exterior Features

Architectural Style Colonial Color Beige Construction Materials Frame Covered Spaces 0 Exterior Features Deck - VinylCovered Patio/DeckProfessional Landscaping Garage YN No Lot Features Gentle Sloping Parking Features Off Street Parking Total 6 Patio And Porch Features Deck - VinylCovered Property Attached YN No Road Frontage Type Public Roof Shingle Spa YN No View Scenic View(s) View YN Yes Water View Features PondPrivate Waterfront Features WaterfrontPondDirect AccessPrivateLake/PondBeach Ownership(Private) Waterfront YN Yes

Interior Features

Appliances RangeDishwasherMicrowaveRefrigeratorWasherDryer Basement FullPartially FinishedWalk-Out Access Bedroom2 Dimensions Length 12 Bedroom2 Dimensions Width 20 Bedroom2 Features Cathedral Ceiling(s)Flooring - Wood Bedroom2 Level Second Bedroom3 Dimensions Length 12 Bedroom3 Dimensions Width 21 Bedroom3 Features Flooring - Wood Bedroom3 Level Second Building Area Total 3672 Cooling Window Unit(s) Cooling YN Yes Dining Room Dimensions Length 12 Dining Room Dimensions Width 11 Dining Room Features Flooring - WoodBalcony / DeckOpen Floorplan Dining Room Level First Door Features Insulated Doors Family Room Dimensions Length 18 Family Room Dimensions Width 25 Family Room Features Flooring - Wall to Wall CarpetFrench DoorsWet BarExterior Access Family Room Level Basement Fireplace Features Living Room Fireplace YN Yes Fireplaces Total 1 Flooring TileCarpetPineFlooring - Wall to Wall Carpet Foundation Details Concrete Perimeter Heat Zones 4 Heating BaseboardOil Heating YN Yes Interior Features ClosetSun RoomBonus Room Kitchen Dimensions Length 12 Kitchen Dimensions Width 14 Kitchen Features Flooring - WoodCountertops - Stone/Granite/SolidKitchen IslandOpen FloorplanRemodeledStainless Steel Appliances Kitchen Level First Laundry Features Second FloorElectric Dryer HookupWasher Hookup Lead Paint Unknown Living Room Dimensions Length 17 Living Room Dimensions Width 24 Living Room Features Flooring - WoodBalcony / DeckFrench DoorsOpen Floorplan Living Room Level First Master Bedroom Dimensions Length 16 Master Bedroom Dimensions Width 20 Master Bedroom Features Cathedral Ceiling(s)Flooring - Wood Master Bedroom Level Second Rooms Total 7 Window Features Insulated Windows

Property Features

Association YN No Community Features ShoppingParkWalk/Jog TrailsConservation AreaHighway AccessHouse of WorshipPublic School Disclosures Removable Dock and Billiard table to remain Electric 200+ Amp Service Home Warranty YN No Listing Terms Contract Property Sub Type Single Family Residence Senior Community YN No Sewer Private Sewer Tax Annual Amount 8133 Tax Year 2026 Utilities for Electric Rangefor Electric DryerWasher Hookup Water Source Private Year Built Details Renovated Since Year Round Yes Zoning R43

Listing information © 2026 MLS Property Information Network. All information is deemed reliable but should be independently verified.
Listing provided courtesy of Erin Mahoney of Coldwell Banker Realty - Worcester: 508-795-7500.


The property listing data and information set forth herein were provided to MLS Property Information Network, Inc. from third party sources, including sellers, lessors and public records, and were compiled by MLS Property Information Network, Inc. The property listing data and information are for the personal, non commercial use of consumers having a good faith interest in purchasing or leasing listed properties of the type displayed to them and may not be used for any purpose other than to identify prospective properties which such consumers may have a good faith interest in purchasing or leasing. MLS Property Information Network, Inc. and its subscribers disclaim any and all representations and warranties as to the accuracy of the property listing data and information set forth herein. Data last updated 2026-10-15T21:05:41.553.
 
https://bt-photos.global.ssl.fastly.net/mlspin/1280_boomver_1_73577919_2.jpg https://bt-photos.global.ssl.fastly.net/mlspin/1280_boomver_1_73577919_2.jpg https://bt-photos.global.ssl.fastly.net/mlspin/1280_boomver_1_73577919_2.jpg
Logo
RE/MAX Vantage
77 State Rd
Dartmouth MA, 02747
Listing courtesy of Erin Mahoney of Coldwell Banker Realty - Worcester.