

Skip To Content

10 Jonathan Cir

Rutland, MA 01543
  • $629,000
  • STATUS: Active
  • MLS #: 73583735
Open House
UPDATED: 51 min ago
$629,000
  • 3
    BEDS
  • 0.34
    ACRES
  • 2
    BATHS
  • 1
    1/2 BATHS
  • 2,388
    SQFT
  • $263
    $/SQFT
Type:
Single-Family Home
Built:
2005
County:

School Ratings & Info

Listing courtesy of Sharada Kunam of Foemmel Fine Homes.

Description

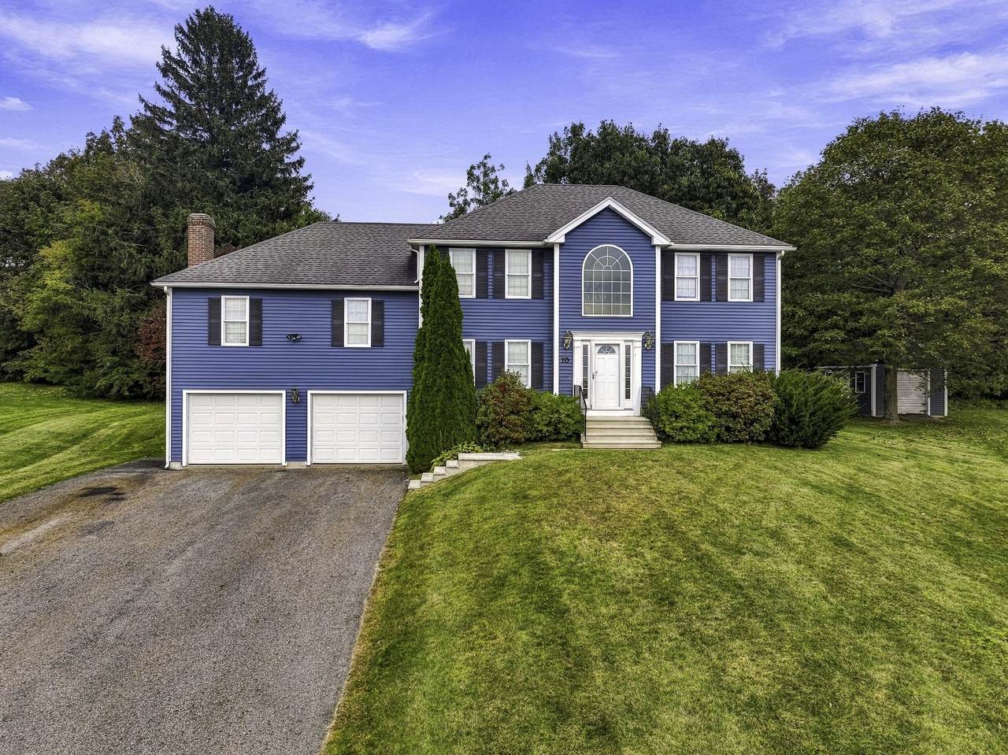
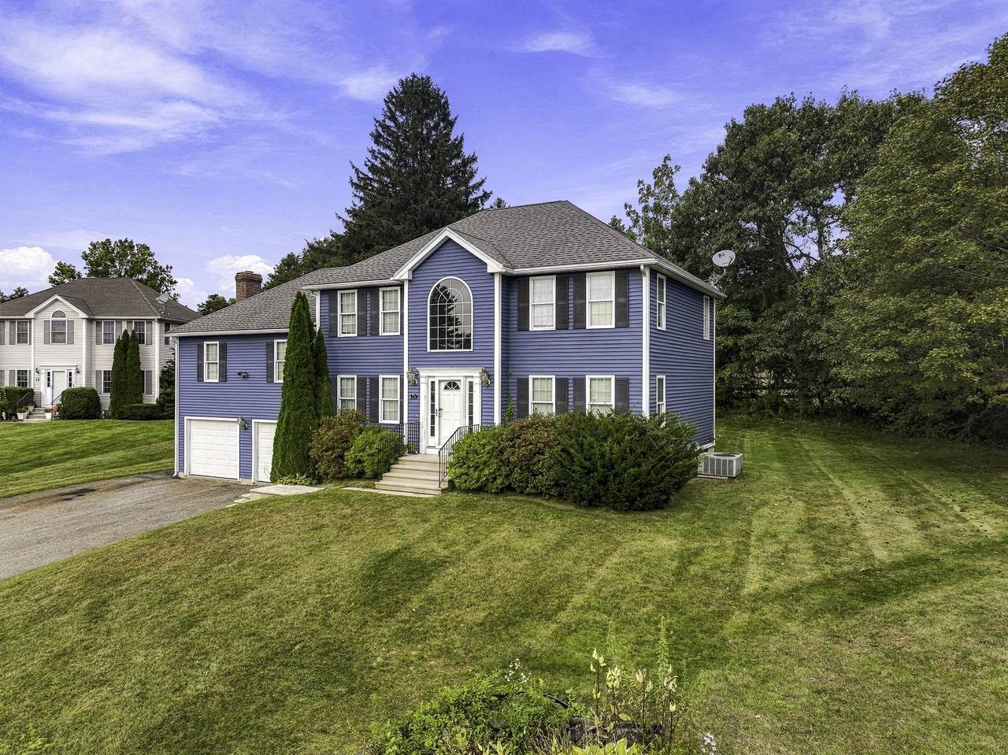
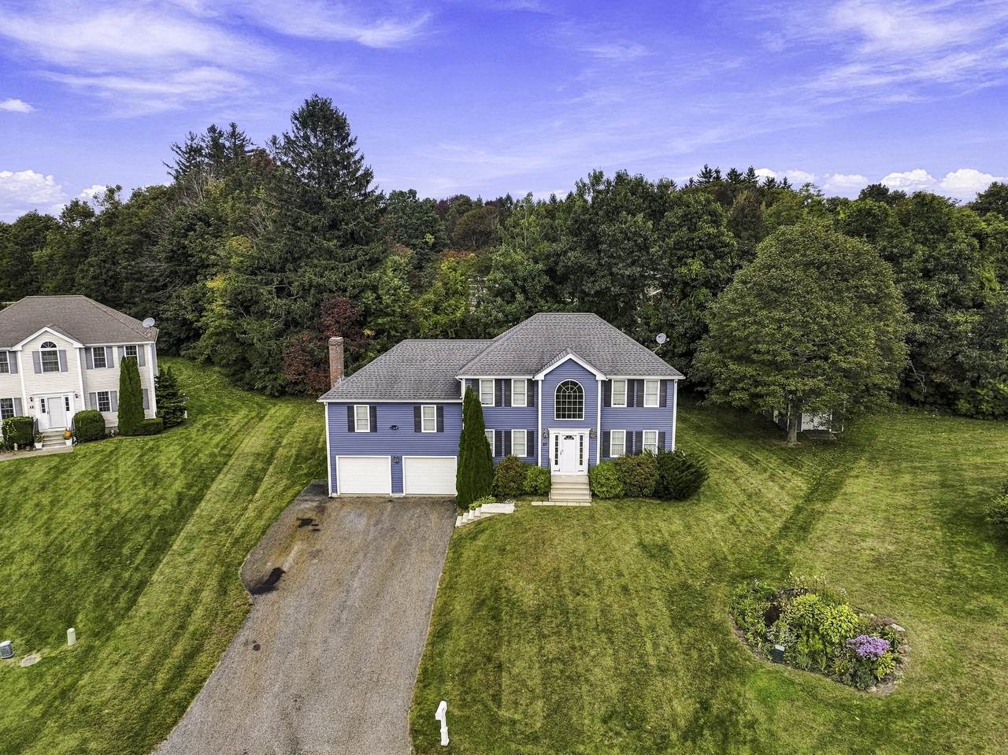
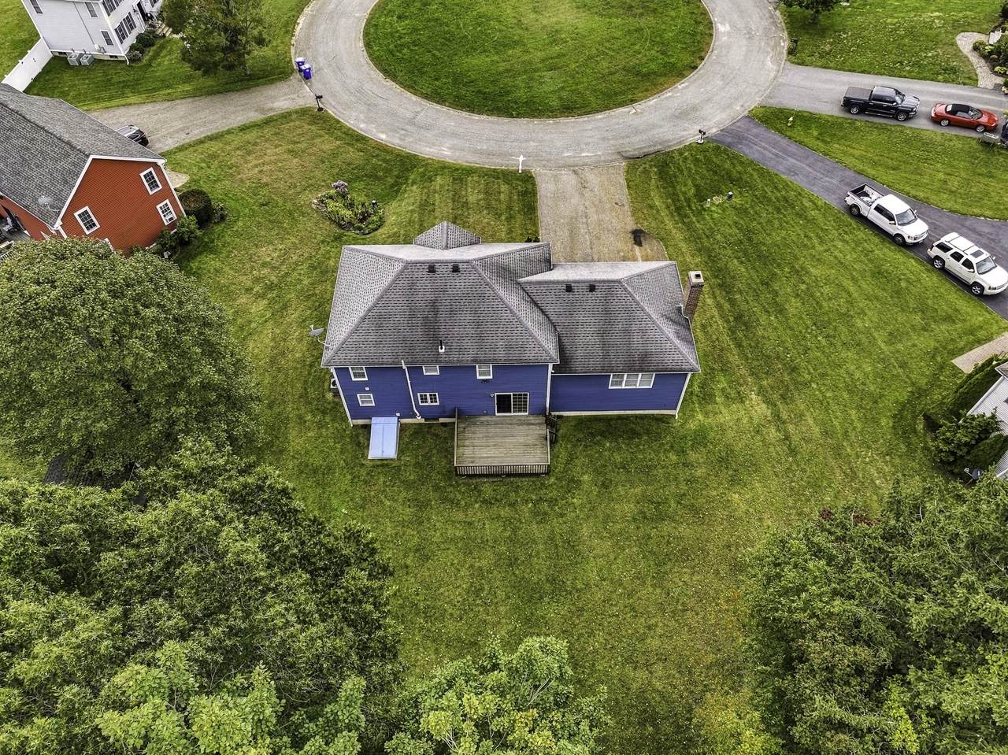
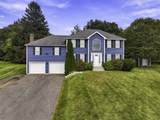
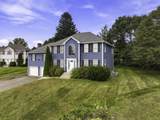
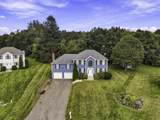
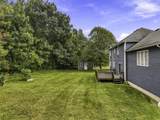
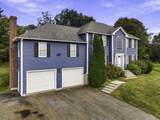
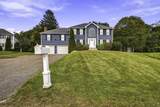
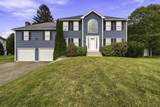
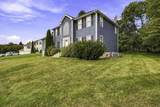
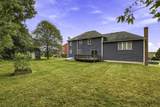
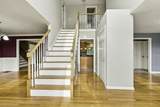
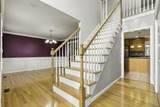
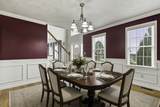
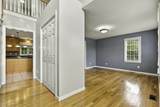
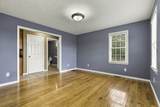
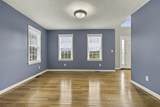
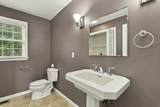
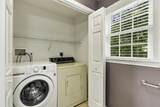
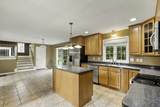
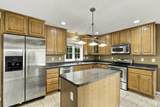
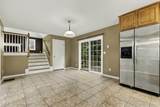
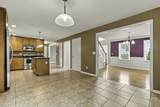
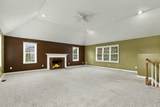
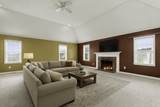
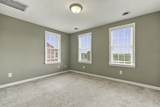
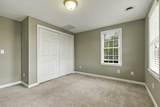
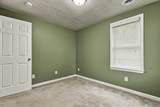
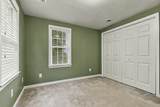
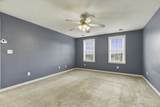
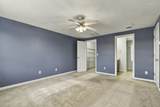
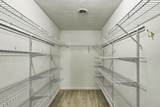
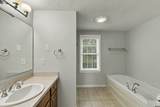
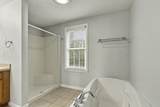
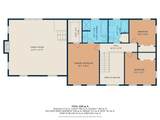
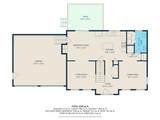
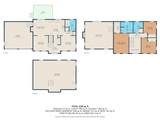
Special 6.25% interest rate financing on 15/1 ARM on 30 year loan. Welcome to 10 Jonathan Cir, a beautifully situated home tucked at the end of a quiet cul-de-sac in a desirable Rutland neighborhood. The inviting layout offers comfortable living spaces and plenty of room to work, relax, and entertain. The spacious eat-in kitchen features a center island, abundant cabinetry, and ample space for everyday meals and gatherings. A large family room with a cathedral ceiling provides an impressive and welcoming space to unwind, while the dining room showcases elegant wainscoting and crown molding.The first floor also includes a versatile bonus room that can easily serve as a home office, den, playroom, or flex space, along with the convenience of first-floor laundry. Upstairs, the primary suite offers a walk-in closet and private bath, while two additional bedrooms share a full bathroom. Outside, enjoy a nice yard with a storage shed and the peaceful setting of a cul-de-sac—ideal for morning strolls, evening walks, and enjoying the surrounding neighborhood. A wonderful opportunity to make this Rutland home your own!

Monthly Payment Calculator


The property listing data and information set forth herein were provided to MLS Property Information Network, Inc. from third party sources, including sellers, lessors and public records, and were compiled by MLS Property Information Network, Inc. The property listing data and information are for the personal, non commercial use of consumers having a good faith interest in purchasing or leasing listed properties of the type displayed to them and may not be used for any purpose other than to identify prospective properties which such consumers may have a good faith interest in purchasing or leasing. MLS Property Information Network, Inc. and its subscribers disclaim any and all representations and warranties as to the accuracy of the property listing data and information set forth herein. Data last updated 2026-11-13T17:05:13.07.
www.southcoastrealtors.com/homes/181629133
Print Image

10 Jonathan Cir Rutland, MA 01543

  • Price: $629,000
  • Status: Active
  • On Site: Days
  • Updated: 51 min ago
  • MLS #: 73583735
3
Beds
2
Baths
1
½ Baths
0.34
Acres
2,388
SQFT
$263
$/SQFT
2005
Built
County:
Worcester
Property Description
Special 6.25% interest rate financing on 15/1 ARM on 30 year loan. Welcome to 10 Jonathan Cir, a beautifully situated home tucked at the end of a quiet cul-de-sac in a desirable Rutland neighborhood. The inviting layout offers comfortable living spaces and plenty of room to work, relax, and entertain. The spacious eat-in kitchen features a center island, abundant cabinetry, and ample space for everyday meals and gatherings. A large family room with a cathedral ceiling provides an impressive and welcoming space to unwind, while the dining room showcases elegant wainscoting and crown molding.The first floor also includes a versatile bonus room that can easily serve as a home office, den, playroom, or flex space, along with the convenience of first-floor laundry. Upstairs, the primary suite offers a walk-in closet and private bath, while two additional bedrooms share a full bathroom. Outside, enjoy a nice yard with a storage shed and the peaceful setting of a cul-de-sac—ideal for morning strolls, evening walks, and enjoying the surrounding neighborhood. A wonderful opportunity to make this Rutland home your own!
Exterior Features

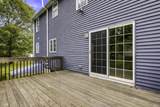
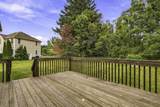
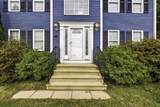
Architectural Style Colonial Attached Garage YN Yes Carport YN No Color blue Construction Materials Frame Covered Spaces 2 Exterior Features Deck - WoodStorage Garage YN Yes Lot Features Wooded Open Parking YN Yes Parking Features AttachedPaved DrivePaved Parking Total 5 Patio And Porch Features Deck - Wood Property Attached YN No Road Frontage Type Public Roof Shingle Spa YN No Waterfront YN No

Interior Features

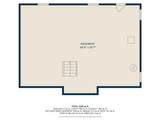
Appliances Water HeaterRangeOvenDishwasherMicrowaveRefrigeratorWasherDryer Basement FullGarage AccessBulkheadUnfinished Building Area Total 2388 Cooling Central Air Cooling YN Yes Cooling Zones 2 Door Features Storm Door(s) Fireplace YN Yes Fireplaces Total 1 Flooring TileCarpetHardwood Foundation Details Concrete Perimeter Heating Central Heating YN Yes Laundry Features Electric Dryer Hookup Lead Paint NoneUnknown Master Bathroom Features Yes Rooms Total 7 Window Features Insulated WindowsStorm Window(s)

Property Features

Association YN No Community Features ShoppingParkWalk/Jog TrailsGolfMedical FacilityConservation AreaHighway AccessPrivate SchoolPublic School Electric 200+ Amp Service Green Energy Efficient Thermostat Home Warranty YN No Property Sub Type Single Family Residence Senior Community YN No Sewer Public Sewer Tax Annual Amount 7673 Tax Year 2025 Utilities for Electric Rangefor Electric Dryer Water Source Public Year Built Details Actual Zoning R1

Listing information © 2026 MLS Property Information Network. All information is deemed reliable but should be independently verified.
Listing provided courtesy of Sharada Kunam of Foemmel Fine Homes: 508-808-1149.


The property listing data and information set forth herein were provided to MLS Property Information Network, Inc. from third party sources, including sellers, lessors and public records, and were compiled by MLS Property Information Network, Inc. The property listing data and information are for the personal, non commercial use of consumers having a good faith interest in purchasing or leasing listed properties of the type displayed to them and may not be used for any purpose other than to identify prospective properties which such consumers may have a good faith interest in purchasing or leasing. MLS Property Information Network, Inc. and its subscribers disclaim any and all representations and warranties as to the accuracy of the property listing data and information set forth herein. Data last updated 2026-11-13T17:05:13.07.
 
https://bt-photos.global.ssl.fastly.net/mlspin/1280_boomver_1_73583735_2.jpg https://bt-photos.global.ssl.fastly.net/mlspin/1280_boomver_1_73583735_2.jpg https://bt-photos.global.ssl.fastly.net/mlspin/1280_boomver_1_73583735_2.jpg
Logo
RE/MAX Vantage
77 State Rd
Dartmouth MA, 02747
Listing courtesy of Sharada Kunam of Foemmel Fine Homes.