



Skip To Content

10 Indian Pond Pt

Barnstable, MA 02648
  • $1,979,000
  • STATUS: Active
  • MLS #: 73581043
Price Reduced
UPDATED: 36 min ago
$1,979,000
  • 3
    BEDS
  • 1.25
    ACRES
  • 3
    BATHS
  • 1
    1/2 BATHS
  • 3,648
    SQFT
  • $542
    $/SQFT
Type:
Single-Family Home
Built:
1981
County:

School Ratings & Info

Listing courtesy of Nikolas Atsalis of Premier Commercial.

Description

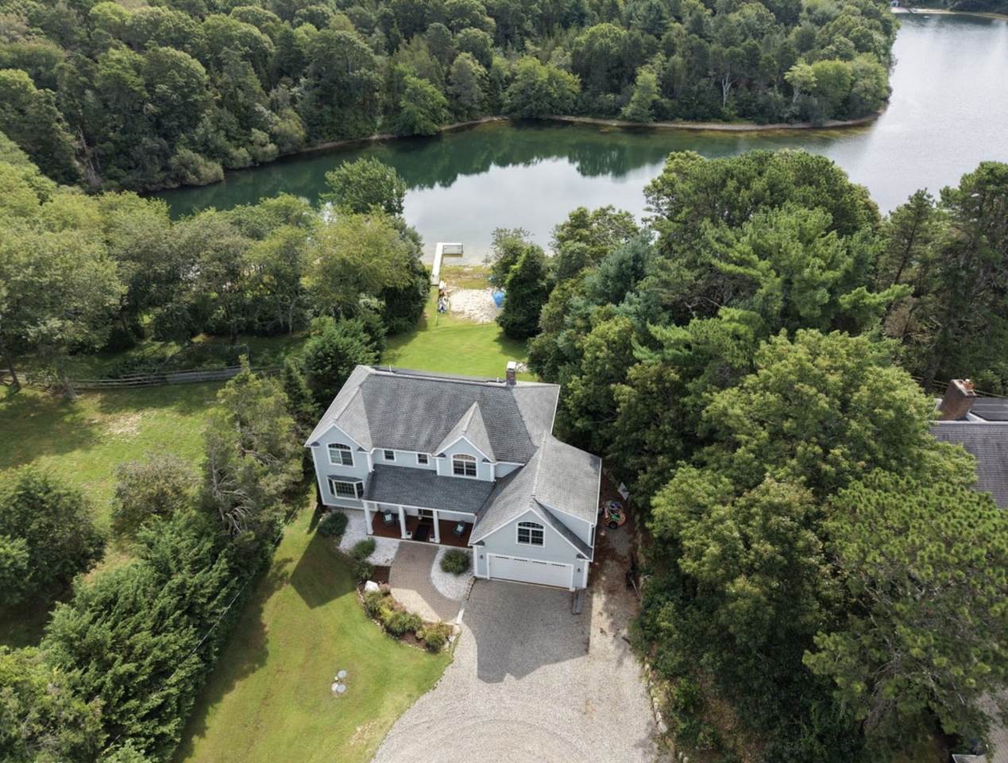
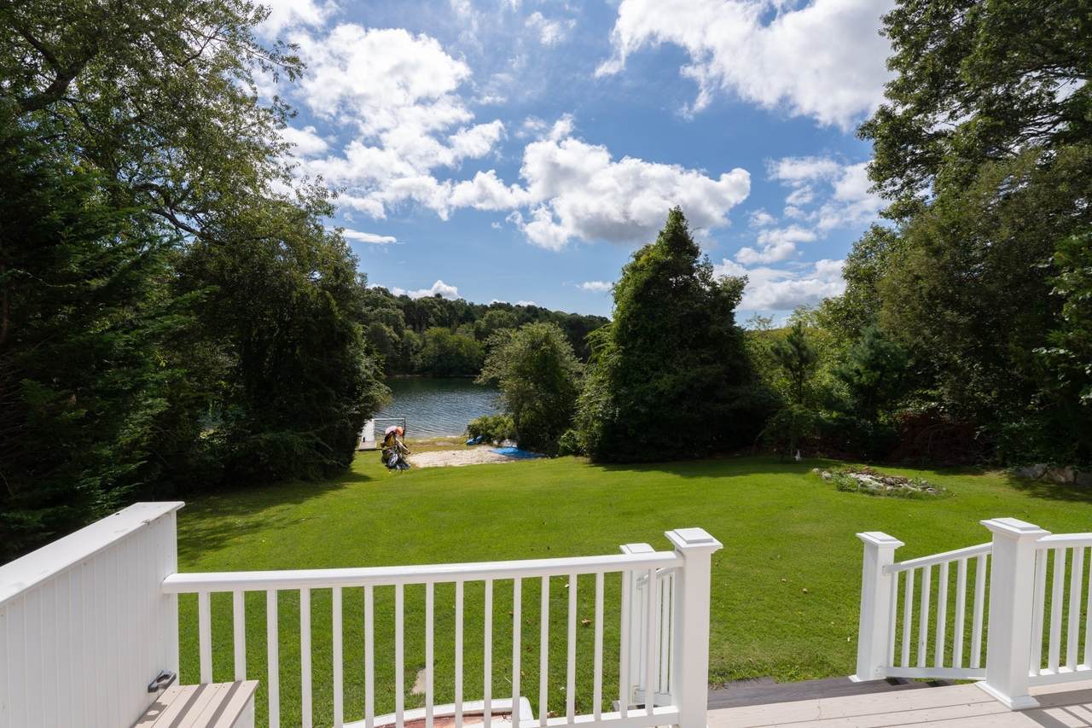
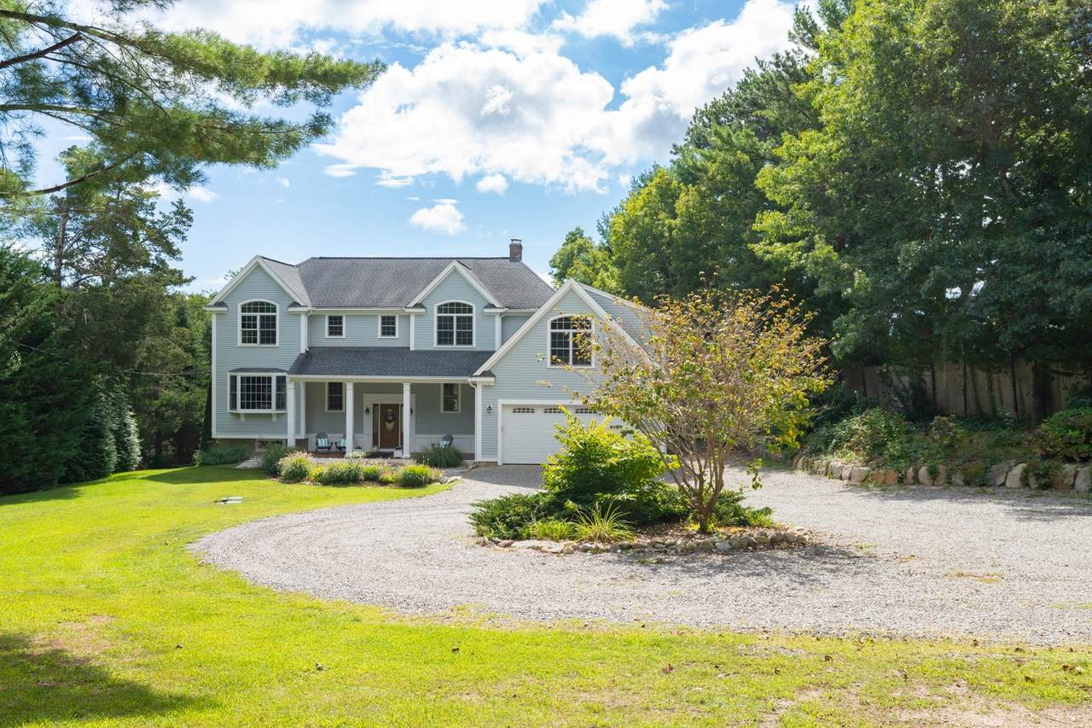
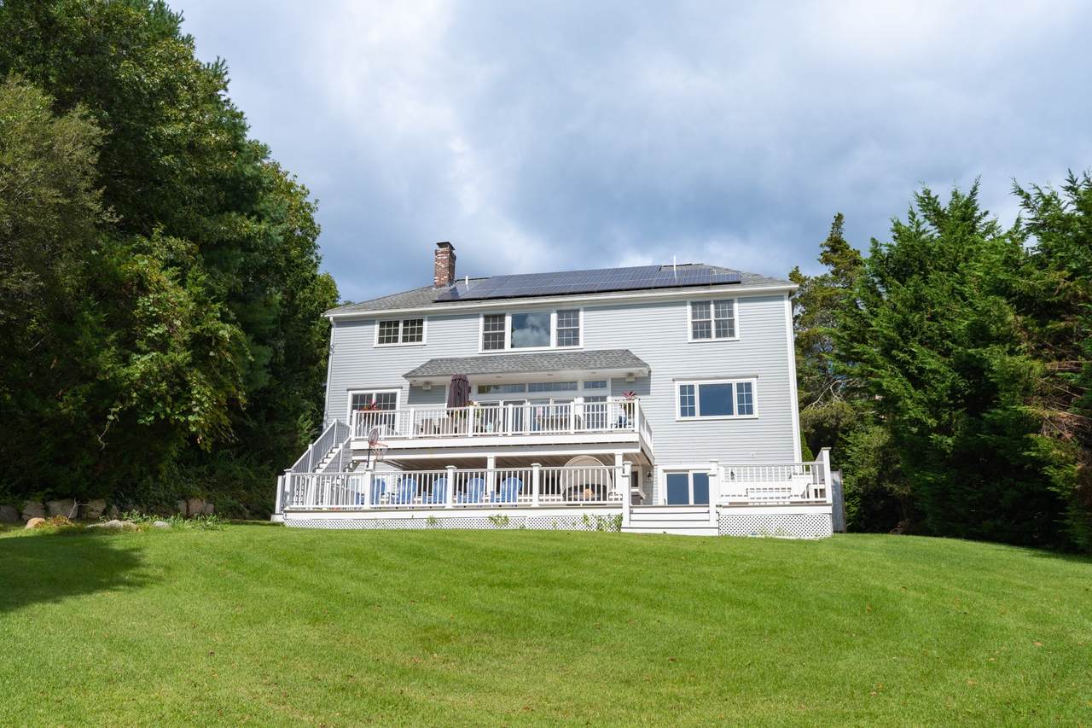
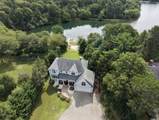
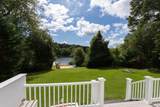
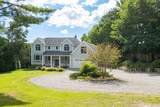
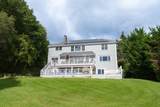
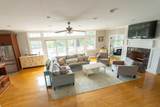
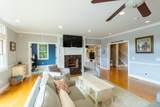
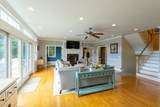
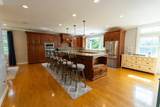
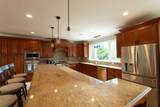
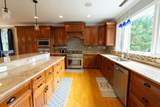
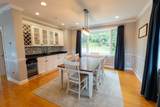
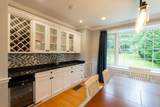
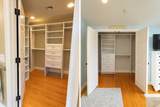
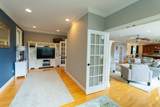
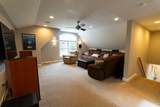
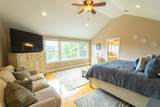
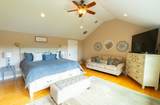
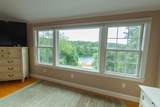
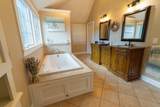
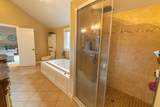
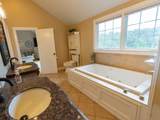
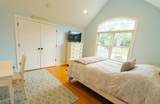
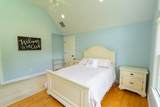
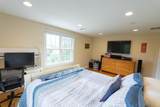
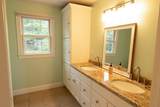
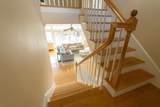
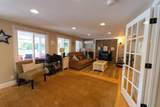
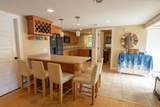
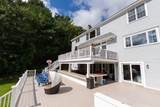
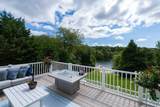
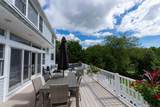
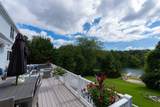
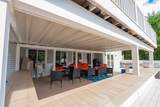
Welcome to paradise on Mystic Lake! Rebuilt in 2009, this custom home offers 4,800+ sq ft of living space on 3 levels and is a waterfront masterpiece on 1.25 acres providing luxury and serene lake views from all levels. Tucked away in a tranquil Marstons Mills setting, the property boasts its own private beach and dock, offering seamless access to boating and swimming right from your backyard. Inside, an expansive open floor plan greets you with soaring spaces, and walls of windows allowing bright, natural light to saturate the living areas. Modern amenities flow throughout, highlighting a chef's kitchen with granite countertops, hardwood floors, a built-in sound system inside and out, central AC, and fully owned solar panels that have drastically reduced electricity costs.The spectacular primary suite serves as a personal oasis, featuring massive proportions, a luxurious en suite bath, two walk-in closets, and direct, unobstructed views of the water. Outdoor living is unmatched with two huge decks overlooking the lush backyard and sparkling lake—the ultimate backdrop for entertaining. Don't miss this rare, turnkey modern retreat on Cape Cod!

Monthly Payment Calculator


The property listing data and information set forth herein were provided to MLS Property Information Network, Inc. from third party sources, including sellers, lessors and public records, and were compiled by MLS Property Information Network, Inc. The property listing data and information are for the personal, non commercial use of consumers having a good faith interest in purchasing or leasing listed properties of the type displayed to them and may not be used for any purpose other than to identify prospective properties which such consumers may have a good faith interest in purchasing or leasing. MLS Property Information Network, Inc. and its subscribers disclaim any and all representations and warranties as to the accuracy of the property listing data and information set forth herein. Data last updated 2026-10-12T20:03:52.59.
www.southcoastrealtors.com/homes/181454965
Print Image

10 Indian Pond Pt Barnstable, MA 02648

  • Price: $1,979,000
  • Status: Active
  • On Site: Days
  • Updated: 36 min ago
  • MLS #: 73581043
3
Beds
3
Baths
1
½ Baths
1.25
Acres
3,648
SQFT
$542
$/SQFT
1981
Built
County:
Barnstable
Property Description
Welcome to paradise on Mystic Lake! Rebuilt in 2009, this custom home offers 4,800+ sq ft of living space on 3 levels and is a waterfront masterpiece on 1.25 acres providing luxury and serene lake views from all levels. Tucked away in a tranquil Marstons Mills setting, the property boasts its own private beach and dock, offering seamless access to boating and swimming right from your backyard. Inside, an expansive open floor plan greets you with soaring spaces, and walls of windows allowing bright, natural light to saturate the living areas. Modern amenities flow throughout, highlighting a chef's kitchen with granite countertops, hardwood floors, a built-in sound system inside and out, central AC, and fully owned solar panels that have drastically reduced electricity costs.The spectacular primary suite serves as a personal oasis, featuring massive proportions, a luxurious en suite bath, two walk-in closets, and direct, unobstructed views of the water. Outdoor living is unmatched with two huge decks overlooking the lush backyard and sparkling lake—the ultimate backdrop for entertaining. Don't miss this rare, turnkey modern retreat on Cape Cod!
Exterior Features

Architectural Style Colonial Attached Garage YN Yes Carport YN No Covered Spaces 2 Exterior Features PorchDeck - CompositeStorageOutdoor ShowerOutdoor Gas Grill Hookup Garage YN Yes Lot Features Gentle Sloping Parking Features AttachedGarage Door OpenerOff Street Parking Total 8 Patio And Porch Features PorchDeck - Composite Property Attached YN No Road Frontage Type Private Road Roof Shingle Spa YN No Waterfront Features WaterfrontLakeLake/PondDirect AccessBeach Ownership(Private) Waterfront YN Yes

Interior Features

Appliances Gas Water HeaterElectric Water HeaterWater HeaterRangeOvenDishwasherMicrowaveRefrigeratorWasherDryer Basement FullFinishedWalk-Out AccessInterior Entry Bedroom2 Features Ceiling Fan(s)Closet Bedroom2 Level Second Bedroom3 Features Ceiling Fan(s)ClosetFlooring - Wood Bedroom3 Level Second Bedroom4 Level Second Building Area Total 3648 Cooling Central AirHeat PumpDuctless Cooling YN Yes Dining Room Level First Family Room Features Bathroom - FullWood / Coal / Pellet StoveBalcony / DeckDeck - ExteriorExterior Access Family Room Level Basement Fireplace Features Family RoomLiving Room Fireplace YN Yes Fireplaces Total 2 Flooring WoodFlooring - Wall to Wall CarpetFlooring - Wood Foundation Details Concrete Perimeter Heating Forced AirHeat PumpNatural GasDuctless Heating YN Yes Interior Features Ceiling Fan(s)Bonus RoomHome OfficeCentral VacuumWired for Sound Kitchen Features Closet/Cabinets - Custom BuiltFlooring - WoodDining AreaCountertops - Stone/Granite/SolidKitchen IslandBreakfast Bar / NookCabinets - UpgradedDeck - ExteriorExterior AccessOpen FloorplanRecessed Lighting Kitchen Level First Laundry Features First FloorGas Dryer HookupElectric Dryer HookupWasher Hookup Lead Paint Unknown Living Room Features Bathroom - HalfWood / Coal / Pellet StoveCeiling Fan(s)Flooring - WoodBalcony / DeckDeck - ExteriorExterior AccessOpen FloorplanCrown Molding Living Room Level First Master Bathroom Features Yes Master Bedroom Features Bathroom - FullBathroom - Double Vanity/SinkCeiling Fan(s)Walk-In Closet(s)Flooring - Wood Master Bedroom Level Second Office Features Flooring - Wood Office Level Second Rooms Total 9

Property Features

Accessibility Features No Association YN No Community Features Stable(s)Golf Disclosures Home was knocked down and rebuilt in 2009. The dock pre-dates the current owner. Green Energy Generation Solar Home Warranty YN No Other Equipment Intercom Property Sub Type Single Family Residence Senior Community YN No Sewer Inspection Required for SalePrivate Sewer Tax Annual Amount 11191 Tax Year 2026 Utilities for Gas Rangefor Gas Dryerfor Electric DryerWasher HookupOutdoor Gas Grill Hookup Water Source Private Year Built Details ActualRenovated Since Year Round Yes Zoning RF

Listing information © 2026 MLS Property Information Network. All information is deemed reliable but should be independently verified.
Listing provided courtesy of Nikolas Atsalis of Premier Commercial: 508-815-5701.


The property listing data and information set forth herein were provided to MLS Property Information Network, Inc. from third party sources, including sellers, lessors and public records, and were compiled by MLS Property Information Network, Inc. The property listing data and information are for the personal, non commercial use of consumers having a good faith interest in purchasing or leasing listed properties of the type displayed to them and may not be used for any purpose other than to identify prospective properties which such consumers may have a good faith interest in purchasing or leasing. MLS Property Information Network, Inc. and its subscribers disclaim any and all representations and warranties as to the accuracy of the property listing data and information set forth herein. Data last updated 2026-10-12T20:03:52.59.
 
https://bt-photos.global.ssl.fastly.net/mlspin/1280_boomver_1_73581043_2.jpg https://bt-photos.global.ssl.fastly.net/mlspin/1280_boomver_1_73581043_2.jpg https://bt-photos.global.ssl.fastly.net/mlspin/1280_boomver_1_73581043_2.jpg
Logo
RE/MAX Vantage
77 State Rd
Dartmouth MA, 02747
Listing courtesy of Nikolas Atsalis of Premier Commercial.