

Skip To Content

10 Hog Hill Rd

Pepperell, MA 01463
  • $579,900
  • STATUS: Active
  • MLS #: 73575624
Price Reduced
UPDATED: 26 min ago
$579,900
  • 2
    BEDS
  • 5.43
    ACRES
  • 2
    BATHS
  • 1
    1/2 BATHS
  • 1,889
    SQFT
  • $307
    $/SQFT
Type:
Single-Family Home
Built:
1992
County:

School Information

Elementary School:
Middle School:
High School:
Listing courtesy of Joanne Smith of Century 21 North East.

Description

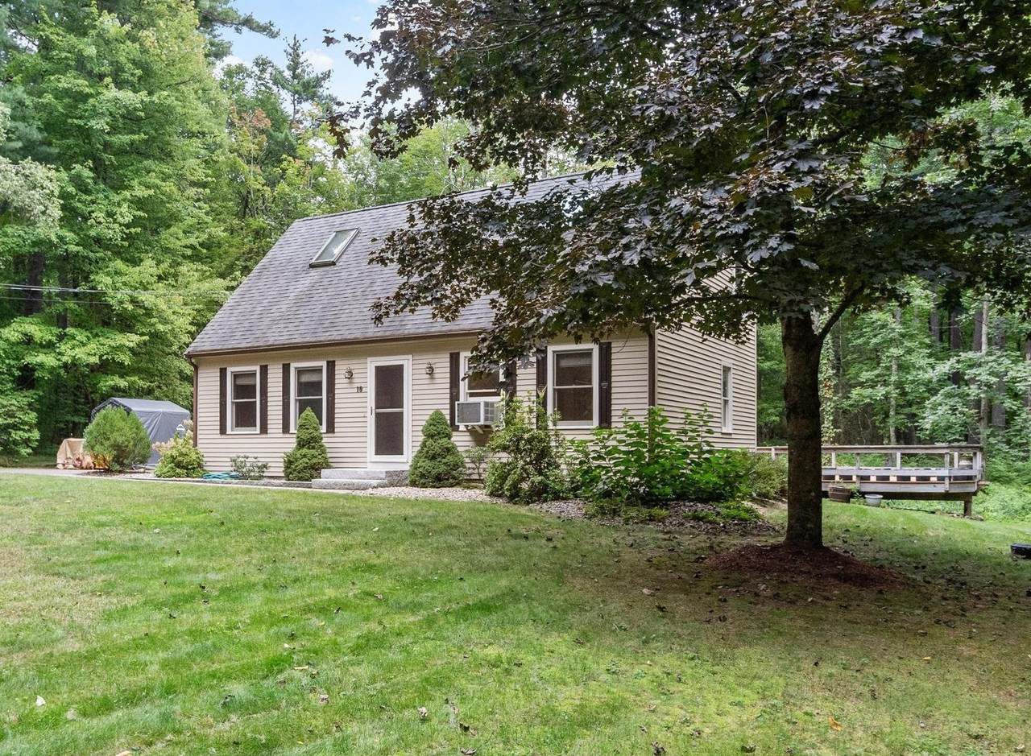
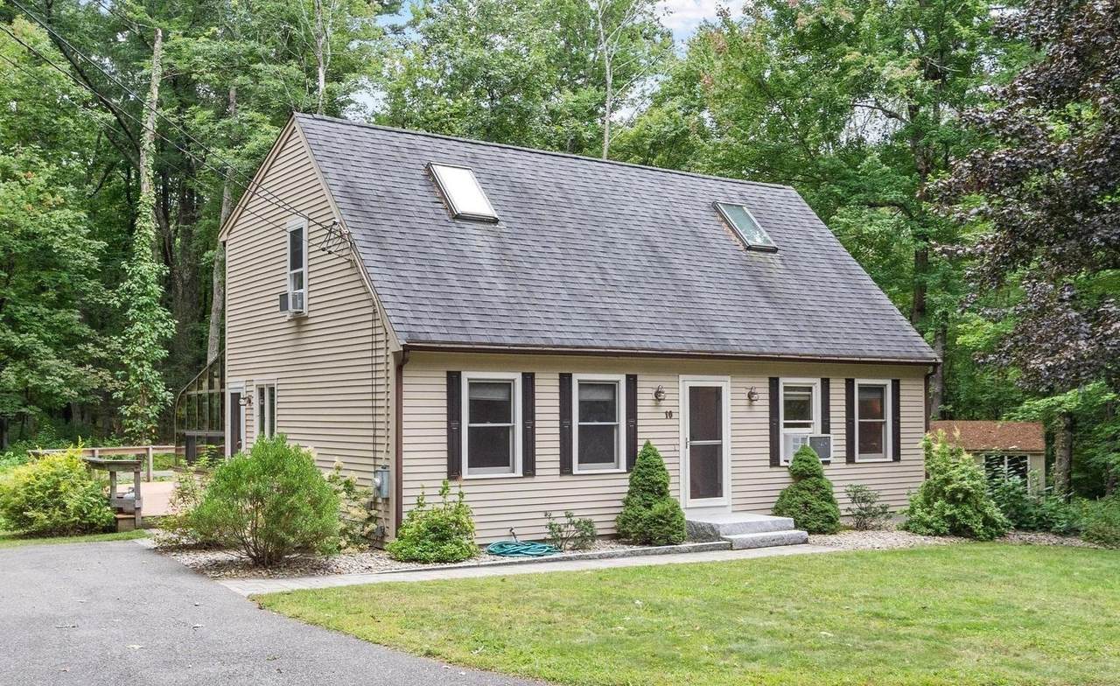
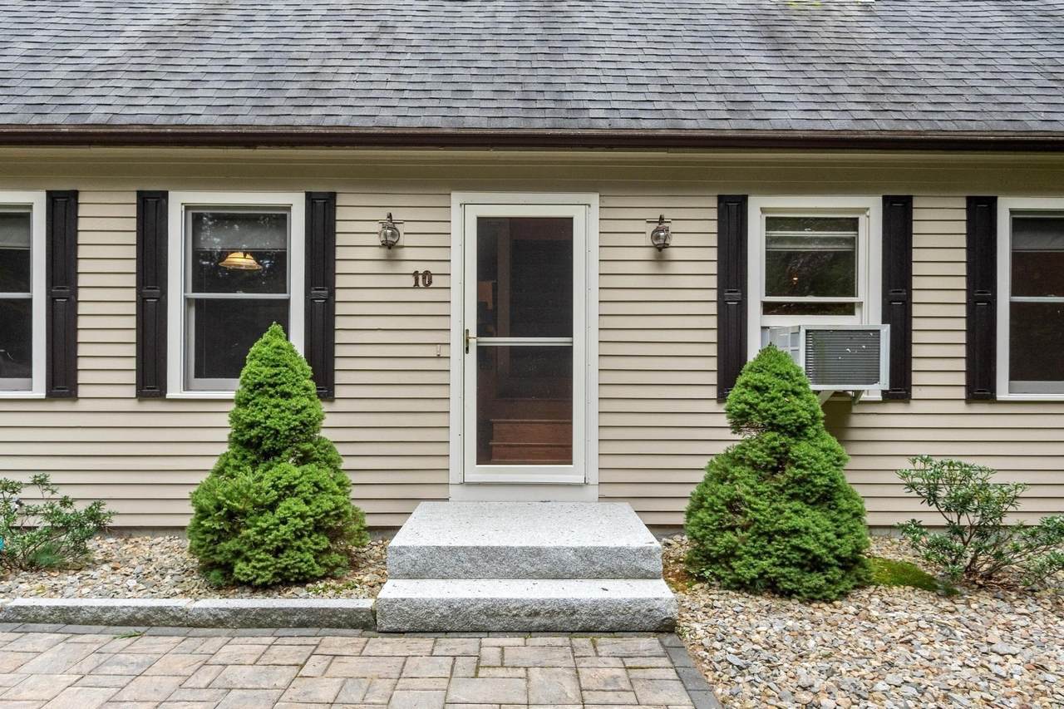
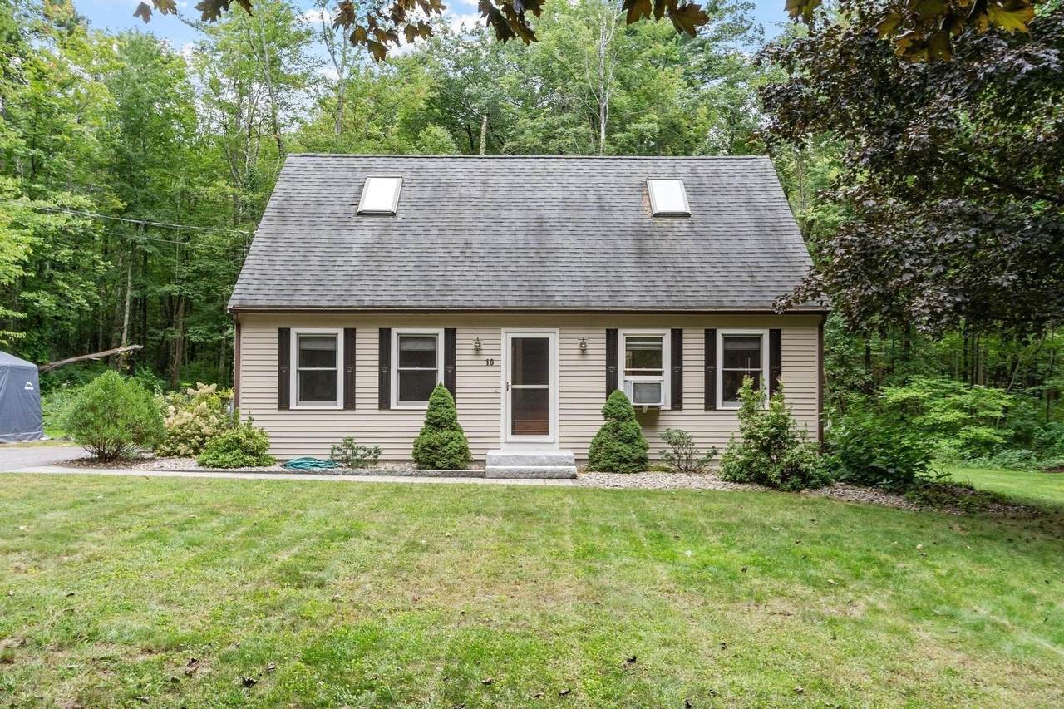
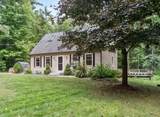
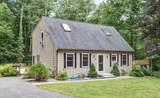
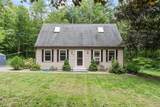
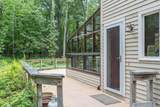
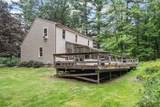
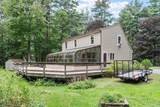
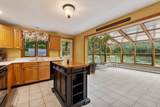
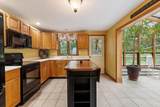
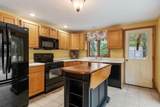
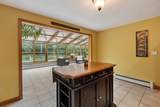
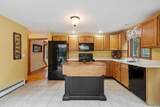
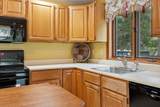
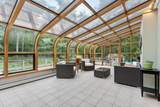
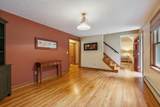
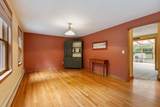
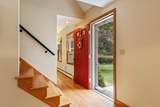
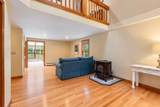
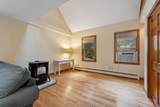
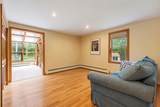
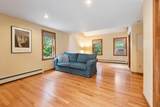
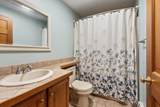
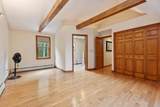
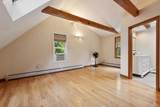
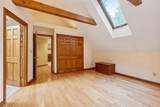
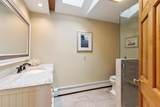
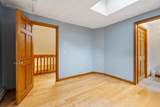
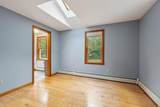
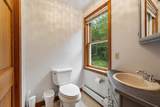
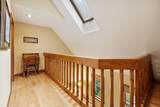
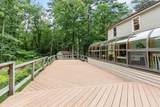
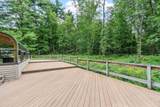
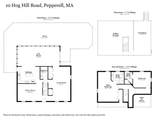
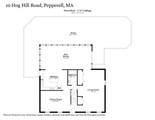
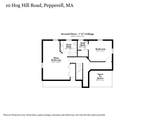
This contemporary Cape Cod home is ready for you to move right into! Built in 1992, the 2 bedroom /3 bath home offers 1,889 square feet of comfortable open living space, set on an expansive, private 5+ acre lot, offering a unique blend of privacy and comfort. The kitchen is thoughtfully appointed with matching black appliances and convenient center island opening up to the expansive, all-season, and fully heated sunroom! A dining room, front-to-back living room with cathedral ceilings and skylight, and full bath complete the first floor. On the second floor you will find the large primary bedroom, spanning front to back, which offers a full bath with walk-in shower, large custom closet, cathedral ceiling, and skylight. The second bedroom includes a half bath and ample closet space. A large wrap-around deck extends the living space outdoors, perfect for enjoying the generous lot in a serene and private setting. A great place to make it your home!

Monthly Payment Calculator


The property listing data and information set forth herein were provided to MLS Property Information Network, Inc. from third party sources, including sellers, lessors and public records, and were compiled by MLS Property Information Network, Inc. The property listing data and information are for the personal, non commercial use of consumers having a good faith interest in purchasing or leasing listed properties of the type displayed to them and may not be used for any purpose other than to identify prospective properties which such consumers may have a good faith interest in purchasing or leasing. MLS Property Information Network, Inc. and its subscribers disclaim any and all representations and warranties as to the accuracy of the property listing data and information set forth herein. Data last updated 2026-10-08T00:04:16.113.
www.southcoastrealtors.com/homes/181077978
Print Image

10 Hog Hill Rd Pepperell, MA 01463

  • Price: $579,900
  • Status: Active
  • On Site: Days
  • Updated: 26 min ago
  • MLS #: 73575624
2
Beds
2
Baths
1
½ Baths
5.43
Acres
1,889
SQFT
$307
$/SQFT
1992
Built
County:
Middlesex
Elementary School:
Varnum Brook
Middle School:
Nissitissit
High School:
Nmrsd
Property Description
This contemporary Cape Cod home is ready for you to move right into! Built in 1992, the 2 bedroom /3 bath home offers 1,889 square feet of comfortable open living space, set on an expansive, private 5+ acre lot, offering a unique blend of privacy and comfort. The kitchen is thoughtfully appointed with matching black appliances and convenient center island opening up to the expansive, all-season, and fully heated sunroom! A dining room, front-to-back living room with cathedral ceilings and skylight, and full bath complete the first floor. On the second floor you will find the large primary bedroom, spanning front to back, which offers a full bath with walk-in shower, large custom closet, cathedral ceiling, and skylight. The second bedroom includes a half bath and ample closet space. A large wrap-around deck extends the living space outdoors, perfect for enjoying the generous lot in a serene and private setting. A great place to make it your home!
Exterior Features

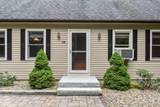
Architectural Style Cape Color Tan Construction Materials Frame Covered Spaces 0 Exterior Features Balcony / DeckDeck - CompositeStorage Garage YN No Lot Features Level Open Parking YN Yes Parking Features Shared DrivewayOff StreetPaved Parking Total 6 Patio And Porch Features Deck - Composite Property Attached YN Yes Road Frontage Type Public Road Surface Type Paved Roof Shingle Spa YN No Waterfront YN No

Interior Features

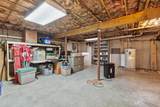
Appliances Electric Water HeaterWater HeaterRangeDishwasherMicrowaveRefrigeratorWasherDryer Basement FullInterior EntryBulkheadUnfinished Bedroom2 Dimensions Length 10 Bedroom2 Dimensions Width 11 Bedroom2 Features Bathroom - HalfSkylightClosetFlooring - HardwoodLighting - Overhead Bedroom2 Level Second Building Area Total 1889 Cooling Window Unit(s) Cooling YN Yes Cooling Zones 0 Dining Room Dimensions Length 11 Dining Room Dimensions Width 16 Dining Room Features Flooring - HardwoodLighting - Overhead Dining Room Level First Fireplace YN No Fireplaces Total 0 Flooring WoodTileFlooring - Stone/Ceramic Tile Foundation Details Concrete Perimeter Heat Zones 2 Heating BaseboardPropane Heating YN Yes Interior Features Sun RoomInternet Available - Broadband Kitchen Dimensions Length 11 Kitchen Dimensions Width 15 Kitchen Features Flooring - Stone/Ceramic TileKitchen IslandRecessed LightingLighting - Overhead Kitchen Level First Laundry Features Electric Dryer HookupWasher Hookup Lead Paint None Living Room Dimensions Length 12 Living Room Dimensions Width 23 Living Room Features SkylightCathedral Ceiling(s)Closet/Cabinets - Custom BuiltFlooring - HardwoodLighting - Overhead Living Room Level First Master Bathroom Features Yes Master Bedroom Dimensions Length 15 Master Bedroom Dimensions Width 19 Master Bedroom Features Bathroom - FullSkylightCathedral Ceiling(s)Flooring - Hardwood Master Bedroom Level Second Rooms Total 6 Window Features Insulated Windows

Property Features

Association YN No Community Features ShoppingWalk/Jog TrailsStable(s)GolfBike PathConservation AreaPublic School Disclosures Window AC'spellet stoveand outdoor Shelter Logic canopy to remain as gifts to buyer. Roof about 10 years oldnewer bulkhead and electric panel. Shared driveway with neighbor having easement. Green Energy Efficient Thermostat Home Warranty YN No Property Sub Type Single Family Residence Senior Community YN No Sewer Public SewerPrivate Sewer Tax Annual Amount 7404 Tax Year 2026 Utilities for Electric Rangefor Electric Ovenfor Electric DryerWasher Hookup Water Source Private Year Built Details Actual Year Round Yes Zoning RUR

Listing information © 2026 MLS Property Information Network. All information is deemed reliable but should be independently verified.
Listing provided courtesy of Joanne Smith of Century 21 North East: 800-844-7653.


The property listing data and information set forth herein were provided to MLS Property Information Network, Inc. from third party sources, including sellers, lessors and public records, and were compiled by MLS Property Information Network, Inc. The property listing data and information are for the personal, non commercial use of consumers having a good faith interest in purchasing or leasing listed properties of the type displayed to them and may not be used for any purpose other than to identify prospective properties which such consumers may have a good faith interest in purchasing or leasing. MLS Property Information Network, Inc. and its subscribers disclaim any and all representations and warranties as to the accuracy of the property listing data and information set forth herein. Data last updated 2026-10-08T00:04:16.113.
 
https://bt-photos.global.ssl.fastly.net/mlspin/1280_boomver_1_73575624_2.jpg https://bt-photos.global.ssl.fastly.net/mlspin/1280_boomver_1_73575624_2.jpg https://bt-photos.global.ssl.fastly.net/mlspin/1280_boomver_1_73575624_2.jpg
Logo
RE/MAX Vantage
77 State Rd
Dartmouth MA, 02747
Listing courtesy of Joanne Smith of Century 21 North East.