Skip To Content

10 Happy Acres

East Longmeadow, MA 01028
  • $929,000
  • STATUS: Active
  • MLS #: 73576661
Price Reduced
UPDATED: 27 min ago
$929,000
  • 4
    BEDS
  • 0.89
    ACRES
  • 2
    BATHS
  • 1
    1/2 BATHS
  • 2,930
    SQFT
  • $317
    $/SQFT
Type:
Single-Family Home
Built:
2026
County:

School Information

Elementary School:
Middle School:
Listing courtesy of Lisa Moccia of Berkshire Hathaway HomeServices Realty Professionals.

Description

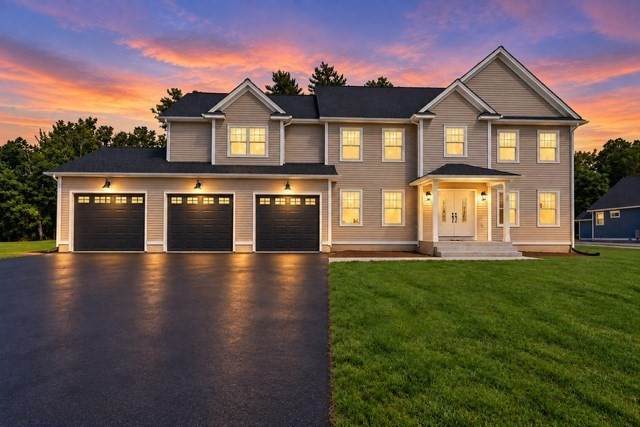
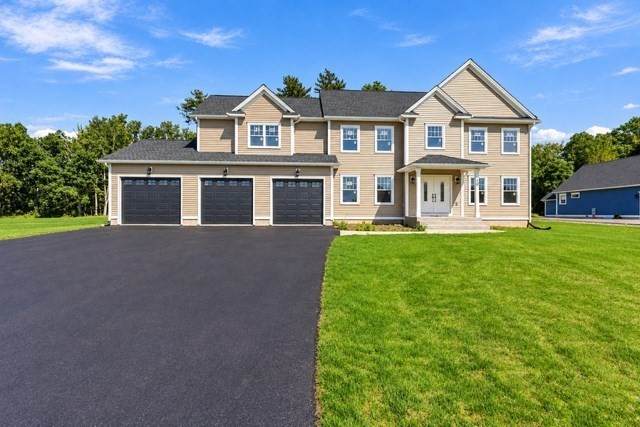
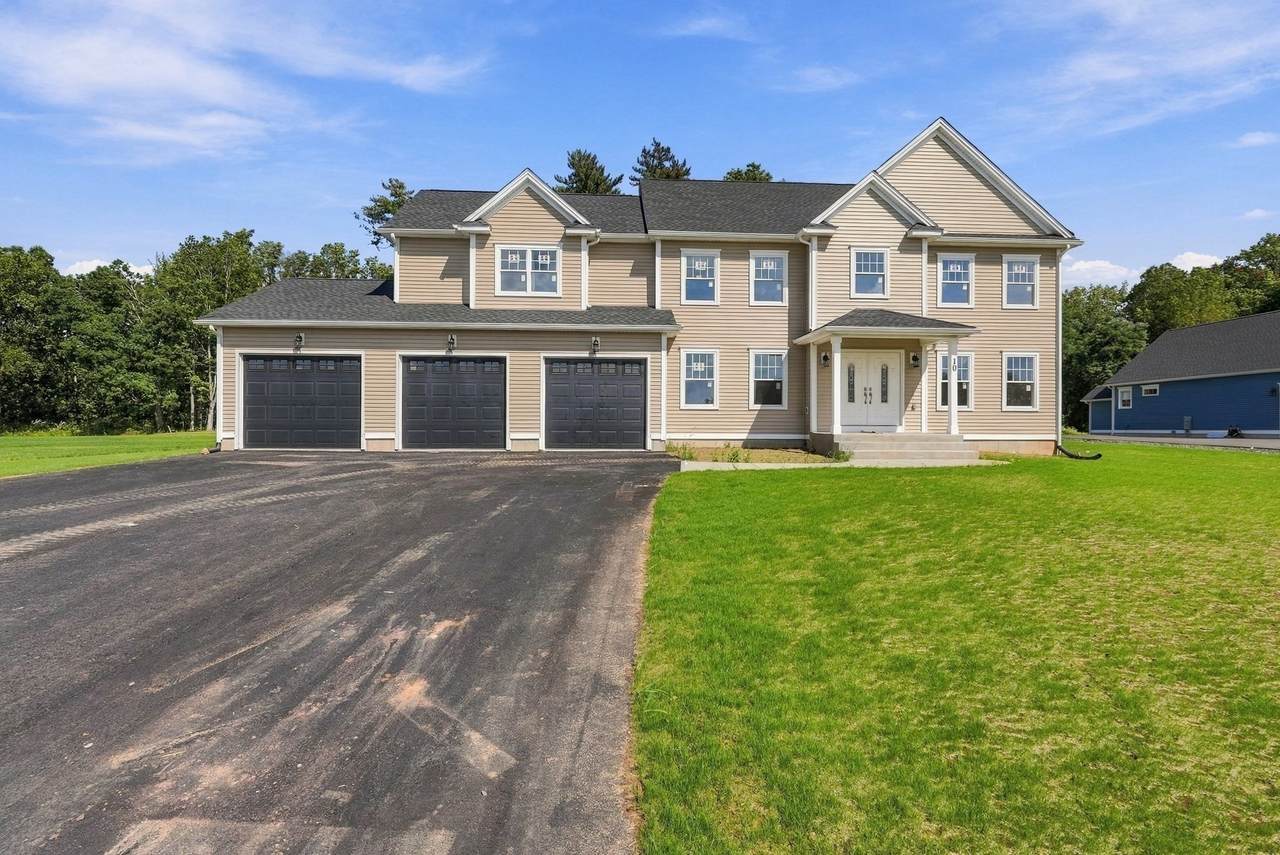
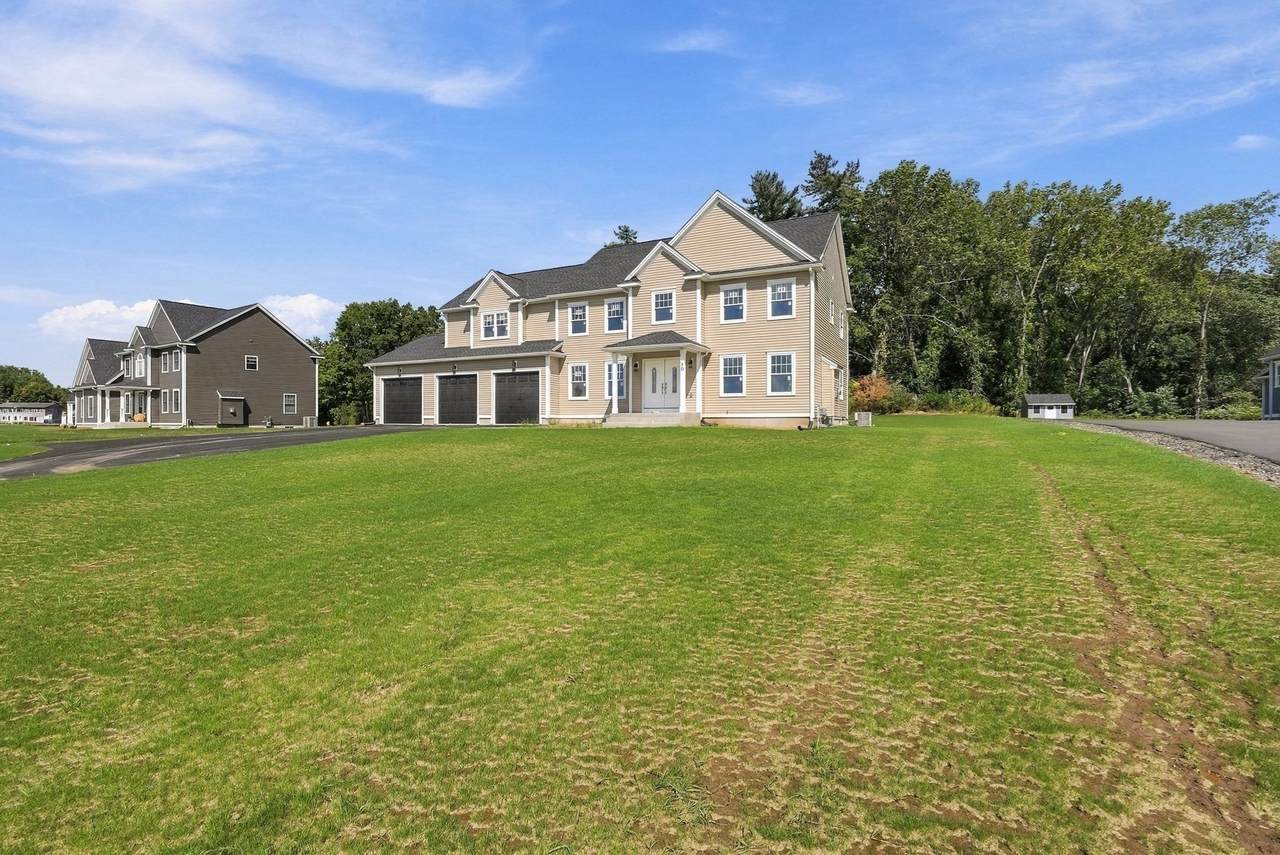
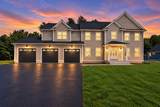
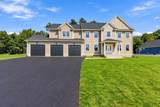
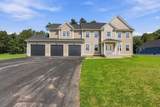
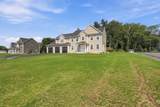
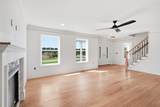
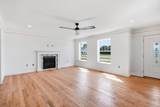
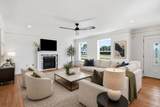
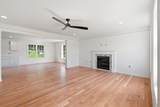
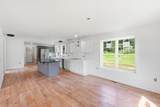
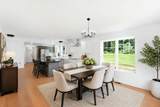
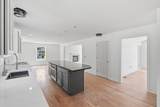
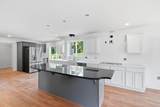
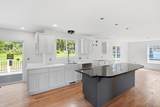
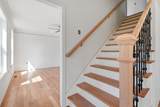
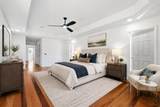
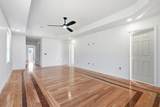
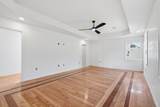
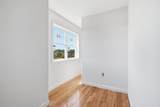
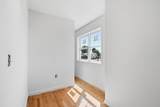
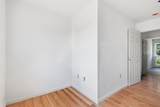
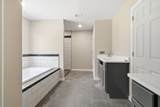
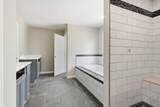
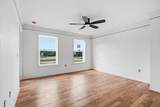
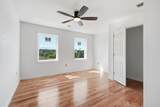
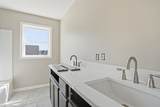
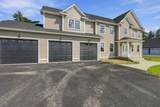
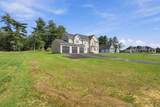
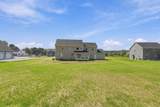
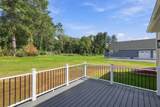
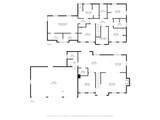
Welcome to 10 Happy Acres Lane, where new construction, thoughtful design, and modern living come together in one of East Longmeadow’s beautiful developing neighborhoods. Offering just under 3,000 square feet of living space, this impressive 4-bedroom, 2.5-bath home is nearing completion and ready to welcome its first owners.Step inside to a bright, open layout designed for today’s lifestyle. The heart of the home brings together the kitchen, dining, and living spaces, creating an inviting setting for everyday living and entertaining. Thoughtful finishes, generous room sizes, and abundant natural light give the home a fresh, sophisticated feel.Upstairs, four well-appointed bedrooms provide plenty of space, including a spacious primary suite designed as a private retreat. With 2.5 baths, an attached garage, and a beautiful yard, this home offers the space and functionality buyers are looking for without the projects and updates that often come with an older home.Set on Happy Acres Lane, this newly developing neighborhood offers a wonderful opportunity to own a brand-new home in desirable East Longmeadow while enjoying convenient access to area shopping, dining, schools, recreation, and major routes.Construction is in its final stages with completion anticipated within the next few weeks. Staged photos have been used to help showcase the home's finished potential; property remains under construction and final finishes may vary.Why renovate when you can start fresh? Be among the first to experience 10 Happy Acres Lane and make this beautiful new construction your next home.

Monthly Payment Calculator


The property listing data and information set forth herein were provided to MLS Property Information Network, Inc. from third party sources, including sellers, lessors and public records, and were compiled by MLS Property Information Network, Inc. The property listing data and information are for the personal, non commercial use of consumers having a good faith interest in purchasing or leasing listed properties of the type displayed to them and may not be used for any purpose other than to identify prospective properties which such consumers may have a good faith interest in purchasing or leasing. MLS Property Information Network, Inc. and its subscribers disclaim any and all representations and warranties as to the accuracy of the property listing data and information set forth herein. Data last updated 2026-10-12T21:03:54.233.
www.southcoastrealtors.com/homes/181165973
Print Image

10 Happy Acres East Longmeadow, MA 01028

  • Price: $929,000
  • Status: Active
  • On Site: Days
  • Updated: 27 min ago
  • MLS #: 73576661
4
Beds
2
Baths
1
½ Baths
0.89
Acres
2,930
SQFT
$317
$/SQFT
2026
Built
County:
Hampden
Elementary School:
Mountain View
Middle School:
Birchland Pard
High School:
East Longmeadow High School
Property Description
Welcome to 10 Happy Acres Lane, where new construction, thoughtful design, and modern living come together in one of East Longmeadow’s beautiful developing neighborhoods. Offering just under 3,000 square feet of living space, this impressive 4-bedroom, 2.5-bath home is nearing completion and ready to welcome its first owners.Step inside to a bright, open layout designed for today’s lifestyle. The heart of the home brings together the kitchen, dining, and living spaces, creating an inviting setting for everyday living and entertaining. Thoughtful finishes, generous room sizes, and abundant natural light give the home a fresh, sophisticated feel.Upstairs, four well-appointed bedrooms provide plenty of space, including a spacious primary suite designed as a private retreat. With 2.5 baths, an attached garage, and a beautiful yard, this home offers the space and functionality buyers are looking for without the projects and updates that often come with an older home.Set on Happy Acres Lane, this newly developing neighborhood offers a wonderful opportunity to own a brand-new home in desirable East Longmeadow while enjoying convenient access to area shopping, dining, schools, recreation, and major routes.Construction is in its final stages with completion anticipated within the next few weeks. Staged photos have been used to help showcase the home's finished potential; property remains under construction and final finishes may vary.Why renovate when you can start fresh? Be among the first to experience 10 Happy Acres Lane and make this beautiful new construction your next home.
Exterior Features

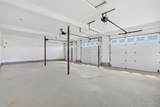
Architectural Style Colonial Attached Garage YN Yes Carport YN No Construction Materials Frame Covered Spaces 3 Exterior Features Deck - CompositeRain GuttersProfessional Landscaping Frontage Length 140.00 Garage YN Yes Lot Features Wooded Open Parking YN Yes Parking Features AttachedGarage Door OpenerPaved DriveOff StreetPaved Parking Total 7 Patio And Porch Features Deck - Composite Property Attached YN No Road Frontage Type Public Road Surface Type Paved Roof Shingle Spa YN No Waterfront YN No

Interior Features

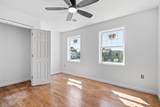
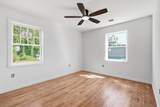
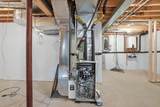
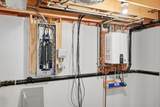
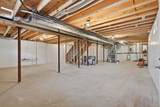
Appliances Gas Water HeaterTankless Water HeaterRangeDishwasherDisposalRefrigeratorPlumbed For Ice Maker Basement FullInterior EntryBulkheadConcreteUnfinished Bedroom2 Features ClosetFlooring - HardwoodLighting - Overhead Bedroom2 Level Second Bedroom3 Features Ceiling Fan(s)ClosetFlooring - HardwoodLighting - Overhead Bedroom3 Level Second Bedroom4 Features Ceiling Fan(s)ClosetFlooring - HardwoodLighting - Overhead Bedroom4 Level Second Building Area Total 2930 Cooling Central Air Cooling YN Yes Cooling Zones 1 Dining Room Features Flooring - HardwoodOpen FloorplanLighting - Pendant Dining Room Level MainFirst Door Features Insulated Doors Fireplace Features Living Room Fireplace YN Yes Fireplaces Total 1 Flooring TileHardwoodFlooring - Stone/Ceramic TileFlooring - Hardwood Foundation Area 74 Foundation Details Concrete Perimeter Heat Zones 1 Heating Forced AirPropane Heating YN Yes Interior Features Lighting - OverheadCenter HallHome OfficeBonus RoomFinish - Sheetrock Kitchen Features Flooring - HardwoodPantryCountertops - Stone/Granite/SolidKitchen IslandCabinets - UpgradedDeck - ExteriorExterior AccessOpen FloorplanRecessed LightingSliderStainless Steel AppliancesPot Filler FaucetGas StoveLighting - Pendant Kitchen Level First Laundry Features Dryer Hookup - ElectricWasher HookupElectric Dryer Hookup Lead Paint Unknown Living Room Features Ceiling Fan(s)Flooring - Hardwood Living Room Level First Main Level Bathrooms 1 Master Bathroom Features Yes Master Bedroom Features Bathroom - FullBathroom - Double Vanity/SinkCeiling Fan(s)Coffered Ceiling(s)Walk-In Closet(s)Flooring - HardwoodRecessed LightingCloset - Double Master Bedroom Level Second Office Level First Rooms Total 7 Window Features Insulated Windows

Property Features

Accessibility Features No Association Fee 200 Association Fee Frequency Annually Association YN Yes Community Features Public TransportationShoppingPoolTennis Court(s)ParkWalk/Jog TrailsGolfMedical FacilityBike PathHighway AccessHouse of WorshipPrivate SchoolPublic SchoolUniversity Disclosures Property is currently under construction with completion anticipated within the next few weeks. Certain MLS photos have been virtually staged for marketing purposes. Furnishings shown are not included in the sale. Electric 110 Volts200+ Amp Service Green Energy Efficient Thermostat Home Warranty YN No Owners Association Required Yes Property Sub Type Single Family Residence Senior Community YN No Sewer Public Sewer Tax Annual Amount 3387 Tax Year 2026 Utilities for Gas Rangefor Electric DryerWasher HookupIcemaker Connection Water Source Public Year Built Details ActualUnder Construction Year Round Yes Zoning RA

Listing information © 2026 MLS Property Information Network. All information is deemed reliable but should be independently verified.
Listing provided courtesy of Lisa Moccia of Berkshire Hathaway HomeServices Realty Professionals: 413-567-3361.


The property listing data and information set forth herein were provided to MLS Property Information Network, Inc. from third party sources, including sellers, lessors and public records, and were compiled by MLS Property Information Network, Inc. The property listing data and information are for the personal, non commercial use of consumers having a good faith interest in purchasing or leasing listed properties of the type displayed to them and may not be used for any purpose other than to identify prospective properties which such consumers may have a good faith interest in purchasing or leasing. MLS Property Information Network, Inc. and its subscribers disclaim any and all representations and warranties as to the accuracy of the property listing data and information set forth herein. Data last updated 2026-10-12T21:03:54.233.
 
https://bt-photos.global.ssl.fastly.net/mlspin/orig_boomver_1_73576661_2.jpg https://bt-photos.global.ssl.fastly.net/mlspin/orig_boomver_1_73576661_2.jpg https://bt-photos.global.ssl.fastly.net/mlspin/orig_boomver_1_73576661_2.jpg
Logo
RE/MAX Vantage
77 State Rd
Dartmouth MA, 02747
Listing courtesy of Lisa Moccia of Berkshire Hathaway HomeServices Realty Professionals.