














Skip To Content

10 Germain Way , #18

Norton, MA 02766
  • $1,381,995
  • STATUS: Active
  • MLS #: 73578331
UPDATED: 28 min ago
$1,381,995
  • 4
    BEDS
  • 0.93
    ACRES
  • 3
    BATHS
  • 1
    1/2 BATHS
  • 4,019
    SQFT
  • $344
    $/SQFT
Neighborhood:
Type:
Single-Family Home
Built:
2026
County:

School Information

Elementary School:
Middle School:
High School:
Listing courtesy of Erin Sullivan of Pulte Homes of New England.

Description

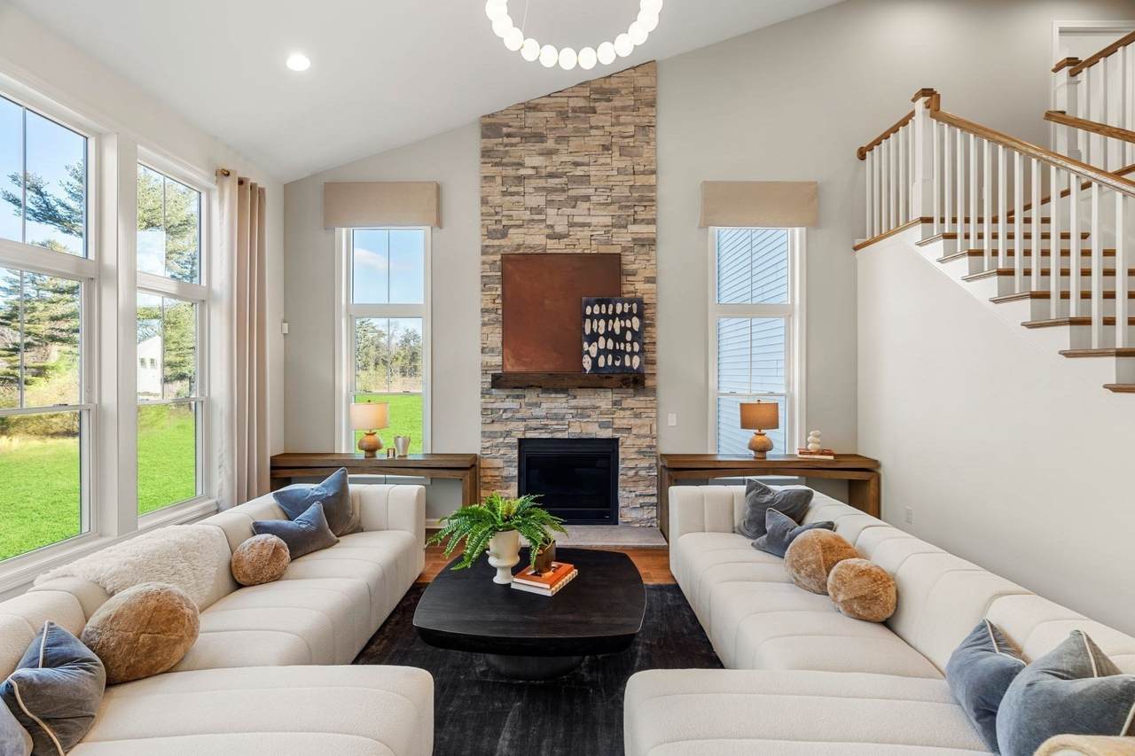
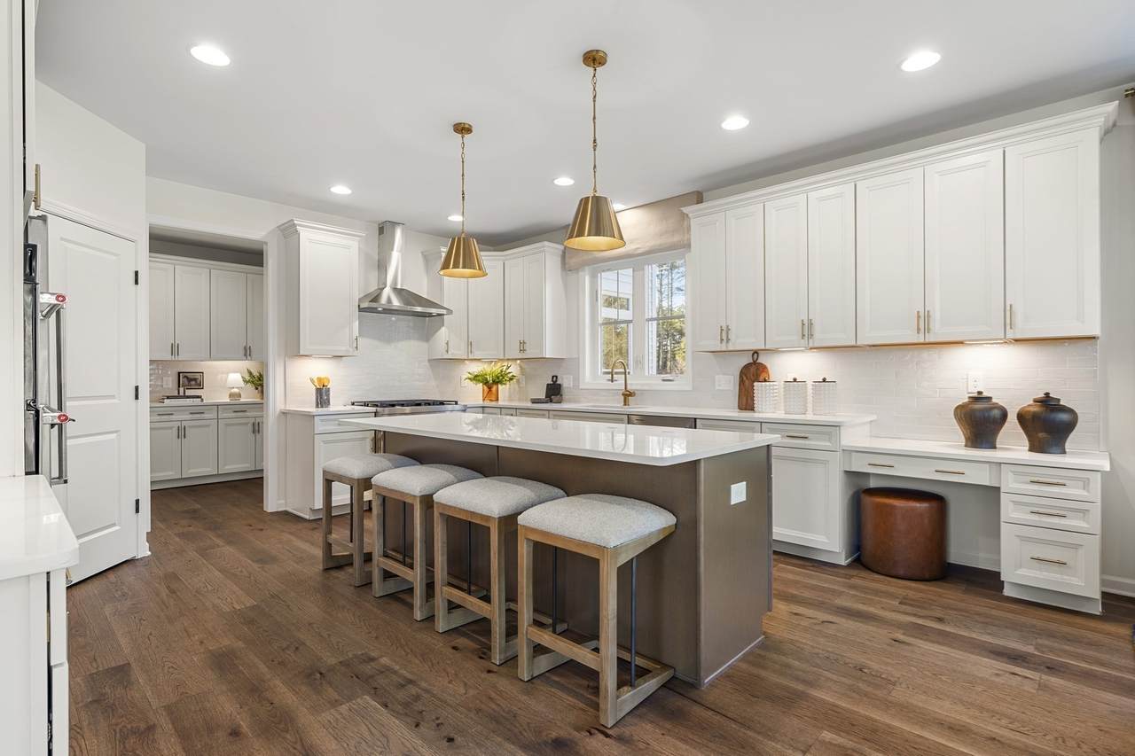
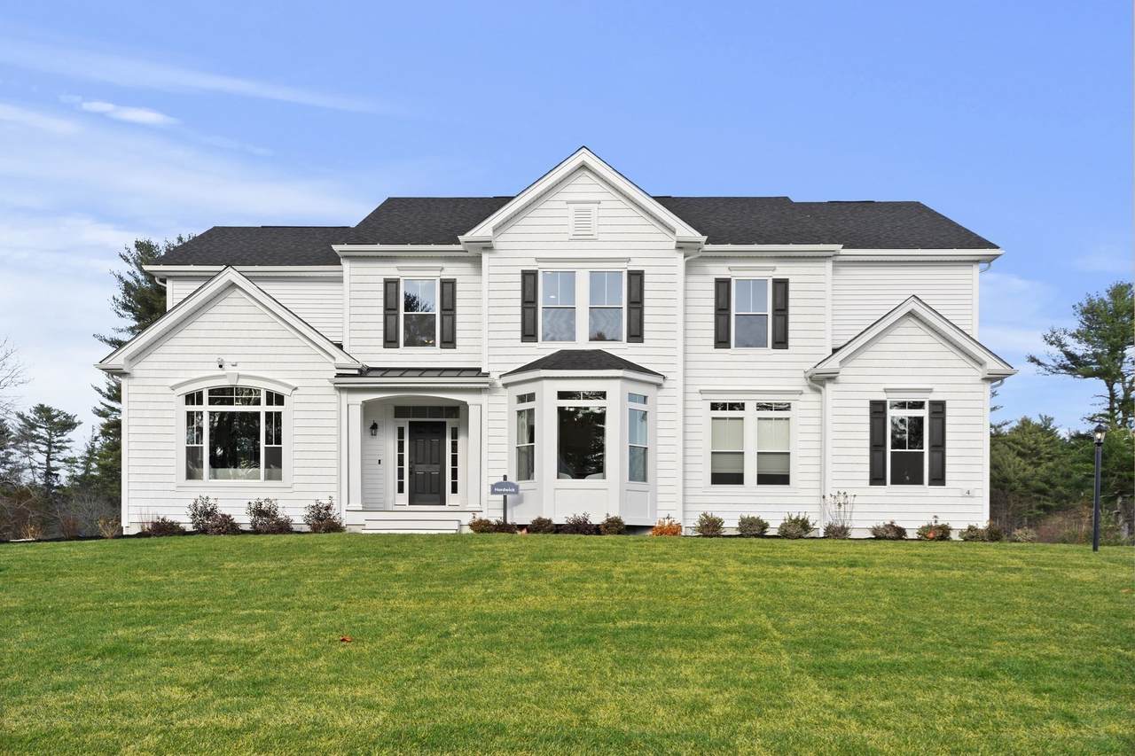
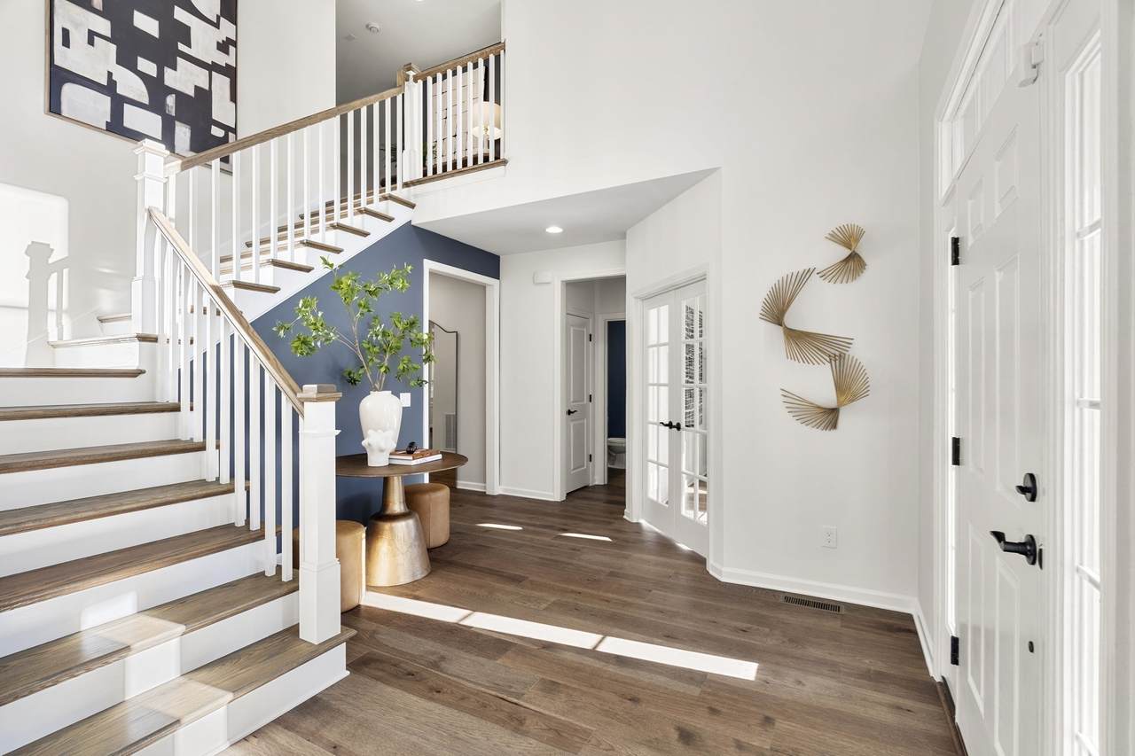
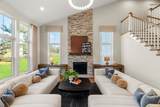
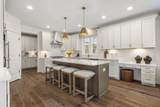
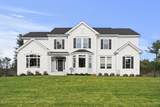
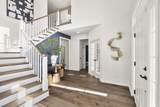
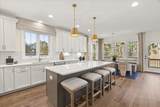
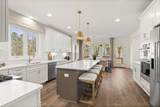
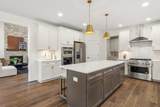
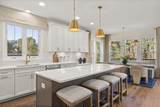
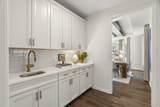
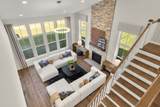
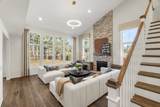
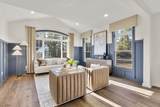
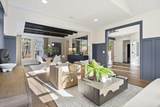
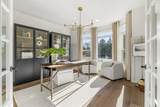
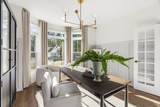
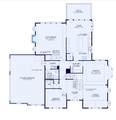
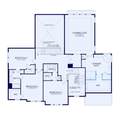
Luxury New Construction! Welcome to the stunning Hardwick design, where sophisticated architecture meets effortless modern living. This exceptional home features an expansive open-concept layout with 4 spacious bedrooms, a formal dining room, and formal living room, offering the perfect blend of everyday comfort and elegant entertaining. The dramatic two-story Great Room is the centerpiece, showcasing soaring ceilings and oversized windows that fill the space with natural light. The chef-inspired kitchen is designed to impress with top-of-the-line appliances, an oversized island, Butler’s Pantry, and walk-in pantry. Thoughtfully designed spaces, elevated finishes, and abundant natural light create a home that is both luxurious and inviting. Price includes the base home, homesite, and select finishes, with the opportunity to personalize your selections and create a home uniquely your own.

Monthly Payment Calculator


The property listing data and information set forth herein were provided to MLS Property Information Network, Inc. from third party sources, including sellers, lessors and public records, and were compiled by MLS Property Information Network, Inc. The property listing data and information are for the personal, non commercial use of consumers having a good faith interest in purchasing or leasing listed properties of the type displayed to them and may not be used for any purpose other than to identify prospective properties which such consumers may have a good faith interest in purchasing or leasing. MLS Property Information Network, Inc. and its subscribers disclaim any and all representations and warranties as to the accuracy of the property listing data and information set forth herein. Data last updated 2026-10-15T22:04:46.83.
www.southcoastrealtors.com/homes/181261485
Print Image

10 Germain Way , #18 Norton, MA 02766

  • Price: $1,381,995
  • Status: Active
  • On Site: Days
  • Updated: 28 min ago
  • MLS #: 73578331
4
Beds
3
Baths
1
½ Baths
0.93
Acres
4,019
SQFT
$344
$/SQFT
2026
Built
Neighborhood:
Wheelock Farm
County:
Bristol
Elementary School:
L G Nourse Elementary School
Middle School:
Norton Middle School
High School:
Norton High School
Property Description
Luxury New Construction! Welcome to the stunning Hardwick design, where sophisticated architecture meets effortless modern living. This exceptional home features an expansive open-concept layout with 4 spacious bedrooms, a formal dining room, and formal living room, offering the perfect blend of everyday comfort and elegant entertaining. The dramatic two-story Great Room is the centerpiece, showcasing soaring ceilings and oversized windows that fill the space with natural light. The chef-inspired kitchen is designed to impress with top-of-the-line appliances, an oversized island, Butler’s Pantry, and walk-in pantry. Thoughtfully designed spaces, elevated finishes, and abundant natural light create a home that is both luxurious and inviting. Price includes the base home, homesite, and select finishes, with the opportunity to personalize your selections and create a home uniquely your own.
Exterior Features

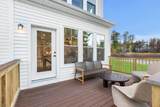
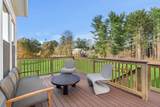
Architectural Style Colonial Attached Garage YN Yes Carport YN No Construction Materials FrameConventional (2x4-2x6) Covered Spaces 2 Exterior Features Deck Garage YN Yes Lot Features Wooded Open Parking YN Yes Parking Features AttachedGarage Door OpenerPaved DriveOff StreetPaved Parking Total 4 Patio And Porch Features Deck Property Attached YN No Road Frontage Type Private Road Roof Shingle Spa YN No Waterfront YN No

Interior Features

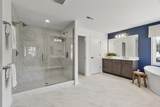
Appliances Water HeaterMicrowaveENERGY STAR Qualified DishwasherRangePlumbed For Ice Maker Basement Full Bedroom2 Level Second Bedroom3 Level Second Bedroom4 Level Second Building Area Total 4019 Cooling Central Air Cooling YN Yes Cooling Zones 2 Dining Room Features Flooring - Hardwood Dining Room Level First Door Features Insulated Doors Family Room Level First Fireplace YN Yes Fireplaces Total 1 Flooring TileCarpetHardwood Foundation Area 2009 Foundation Details Concrete Perimeter Heat Zones 2 Heating Natural GasPropane Heating YN Yes Interior Features Bathroom Kitchen Features Flooring - Hardwood Kitchen Level First Laundry Features Flooring - Stone/Ceramic TileFirst FloorElectric Dryer HookupWasher Hookup Lead Paint None Living Room Level First Master Bathroom Features Yes Master Bedroom Level Second Rooms Total 10 Window Features Insulated Windows

Property Features

Association Fee 575 Association Fee Frequency Quarterly Association YN Yes Community Features Public TransportationShoppingWalk/Jog TrailsBike PathConservation AreaHighway AccessT-Station Disclosures Photos of model homenot actual. 2 household pets allowed. Agent registration process required Green Energy Efficient Thermostat Home Warranty YN Yes Owners Association Required Yes Property Sub Type Single Family Residence Senior Community YN No Sewer Public Sewer Tax Annual Amount 13.03 Tax Year 2026 Utilities for Electric DryerWasher HookupIcemaker Connection Water Source Public Year Built Details To Be Built Zoning Res

Listing information © 2026 MLS Property Information Network. All information is deemed reliable but should be independently verified.
Listing provided courtesy of Erin Sullivan of Pulte Homes of New England: 508-870-9999.


The property listing data and information set forth herein were provided to MLS Property Information Network, Inc. from third party sources, including sellers, lessors and public records, and were compiled by MLS Property Information Network, Inc. The property listing data and information are for the personal, non commercial use of consumers having a good faith interest in purchasing or leasing listed properties of the type displayed to them and may not be used for any purpose other than to identify prospective properties which such consumers may have a good faith interest in purchasing or leasing. MLS Property Information Network, Inc. and its subscribers disclaim any and all representations and warranties as to the accuracy of the property listing data and information set forth herein. Data last updated 2026-10-15T22:04:46.83.
 
https://bt-photos.global.ssl.fastly.net/mlspin/1280_boomver_1_73578331_2.jpg https://bt-photos.global.ssl.fastly.net/mlspin/1280_boomver_1_73578331_2.jpg https://bt-photos.global.ssl.fastly.net/mlspin/1280_boomver_1_73578331_2.jpg
Logo
RE/MAX Vantage
77 State Rd
Dartmouth MA, 02747
Listing courtesy of Erin Sullivan of Pulte Homes of New England.