


Skip To Content

1 Precinct St

Taunton, MA 02718
  • $579,900
  • STATUS: Active
  • MLS #: 73575580
UPDATED: 61 min ago
$579,900
  • 3
    BEDS
  • 1.23
    ACRES
  • 2
    BATHS
  • 0
    1/2 BATHS
  • 1,412
    SQFT
  • $411
    $/SQFT
Type:
Single-Family Home
Built:
2000
County:

School Information

High School:
Ths
Listing courtesy of Phillip Tarantino of Tarantino Real Estate.

Description

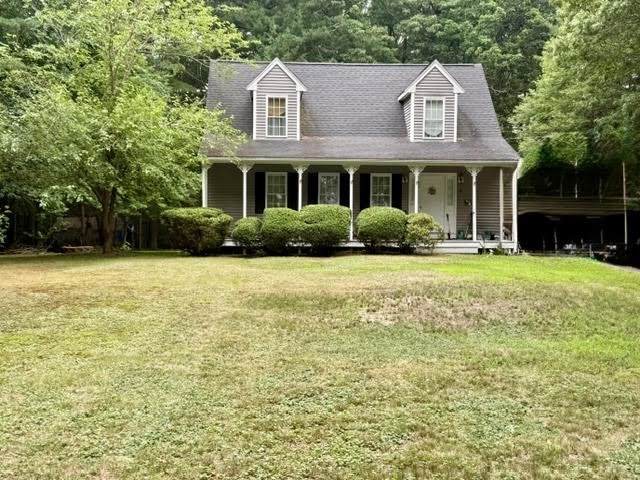
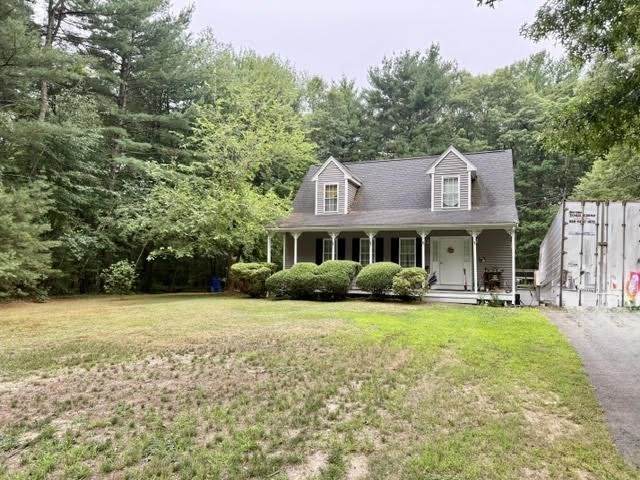
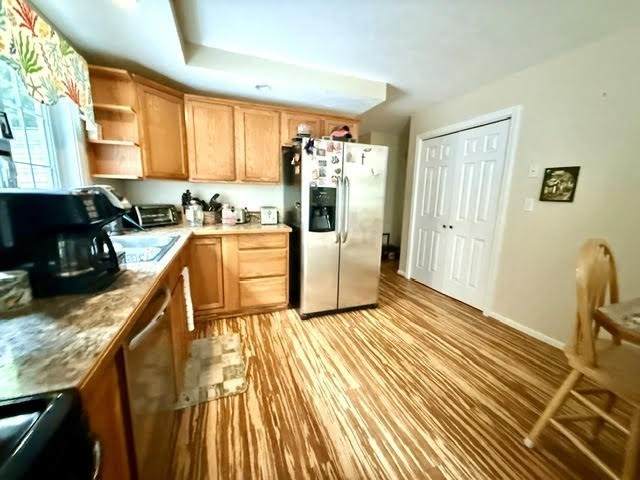
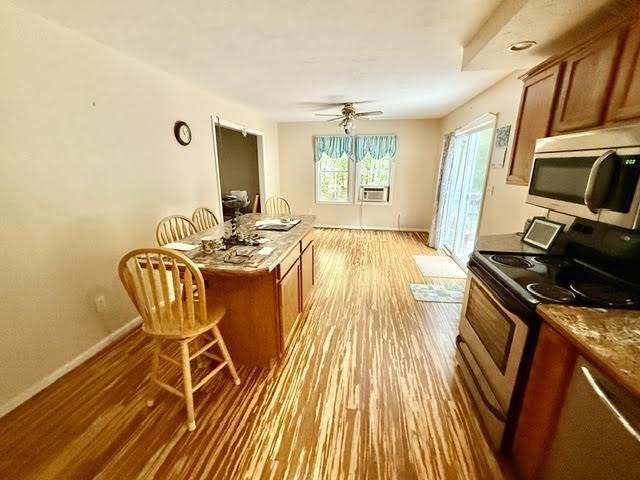
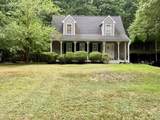
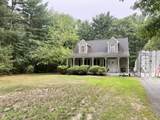
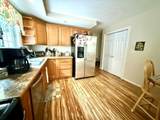
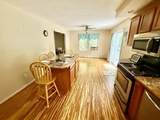
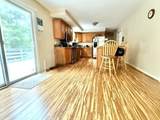
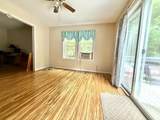
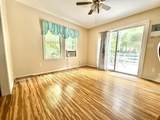
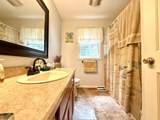
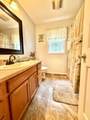
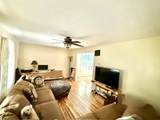
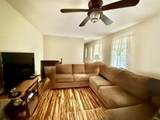
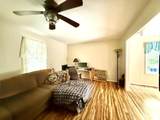
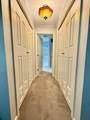
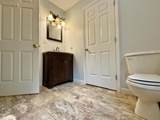
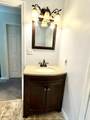
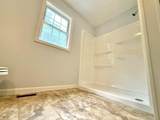
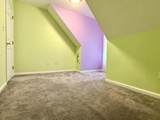
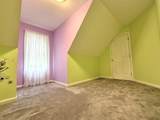
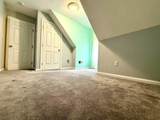
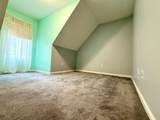
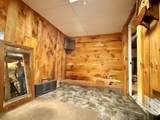
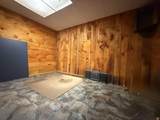
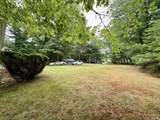
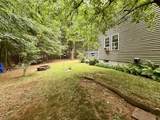
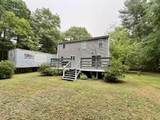
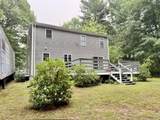
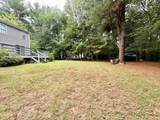
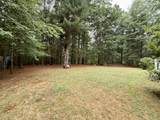
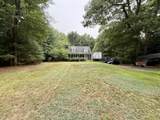
DISCOVER TAUNTON! This is a very spacious 3 Bedroom Cape right on the Taunton/Raynham townlines offering easy access to Rte 44, both east and west. The front porch entry welcomes you into this fine cape style home. You'll notice something different and captivating with solid bamboo floors starting from the Entry, into the Living Room, blending to the Dining area and center island Kitchen area. A full bathroom (Tub & shower) completes the first level. As we continue upstairs you'll see a 2nd full bath (Shower) and three comfortable carpeted Bedrooms. The full basement has an Office or small Family Room to escape too! This home has both a large, level front and rear yards. Looking for a bit of privacy or lots of cleared lawn to have those family gatherings and sports competions! Doesn't this spark your interest?

Monthly Payment Calculator


The property listing data and information set forth herein were provided to MLS Property Information Network, Inc. from third party sources, including sellers, lessors and public records, and were compiled by MLS Property Information Network, Inc. The property listing data and information are for the personal, non commercial use of consumers having a good faith interest in purchasing or leasing listed properties of the type displayed to them and may not be used for any purpose other than to identify prospective properties which such consumers may have a good faith interest in purchasing or leasing. MLS Property Information Network, Inc. and its subscribers disclaim any and all representations and warranties as to the accuracy of the property listing data and information set forth herein. Data last updated 2026-10-07T23:05:10.197.
www.southcoastrealtors.com/homes/181074488
Print Image

1 Precinct St Taunton, MA 02718

  • Price: $579,900
  • Status: Active
  • On Site: Days
  • Updated: 61 min ago
  • MLS #: 73575580
3
Beds
2
Baths
0
½ Baths
1.23
Acres
1,412
SQFT
$411
$/SQFT
2000
Built
County:
Bristol
High School:
Ths
Property Description
DISCOVER TAUNTON! This is a very spacious 3 Bedroom Cape right on the Taunton/Raynham townlines offering easy access to Rte 44, both east and west. The front porch entry welcomes you into this fine cape style home. You'll notice something different and captivating with solid bamboo floors starting from the Entry, into the Living Room, blending to the Dining area and center island Kitchen area. A full bathroom (Tub & shower) completes the first level. As we continue upstairs you'll see a 2nd full bath (Shower) and three comfortable carpeted Bedrooms. The full basement has an Office or small Family Room to escape too! This home has both a large, level front and rear yards. Looking for a bit of privacy or lots of cleared lawn to have those family gatherings and sports competions! Doesn't this spark your interest?
Exterior Features

Architectural Style Cape Construction Materials Frame Covered Spaces 0 Exterior Features PorchDeckRain GuttersScreensGarden Garage YN No Lot Features Level Open Parking YN Yes Parking Features Paved DriveOff StreetPaved Parking Total 6 Patio And Porch Features PorchDeck Property Attached YN No Road Frontage Type Public Road Responsibility Public Maintained Road Road Surface Type Paved Roof Shingle Spa YN No Waterfront YN No

Interior Features

Appliances Electric Water HeaterWater HeaterRangeDishwasher Basement FullPartially FinishedInterior EntryConcrete Bedroom2 Dimensions Length 11.5 Bedroom2 Dimensions Width 13.25 Bedroom2 Features ClosetFlooring - Wall to Wall Carpet Bedroom2 Level Second Bedroom3 Dimensions Length 12.416666666 Bedroom3 Dimensions Width 13.333333333 Bedroom3 Features ClosetFlooring - Wall to Wall Carpet Bedroom3 Level Second Building Area Total 1412 Cooling Wall Unit(s) Cooling YN Yes Dining Room Dimensions Length 10 Dining Room Dimensions Width 11.666666666 Dining Room Features Ceiling Fan(s)Flooring - HardwoodExterior AccessOpen FloorplanSlider Dining Room Level MainFirst Door Features Insulated DoorsStorm Door(s) Family Room Dimensions Length 7 Family Room Dimensions Width 11.166666666 Family Room Features Flooring - Vinyl Family Room Level Basement Fireplace YN No Fireplaces Total 0 Flooring VinylCarpetBamboo Foundation Details Concrete Perimeter Heating Forced AirOil Heating YN Yes Kitchen Dimensions Length 11.666666666 Kitchen Dimensions Width 16 Kitchen Features Flooring - HardwoodKitchen IslandExterior AccessOpen FloorplanRecessed Lighting Kitchen Level MainFirst Laundry Features Electric Dryer Hookup Lead Paint Unknown Living Room Dimensions Length 11.5 Living Room Dimensions Width 20 Living Room Features Ceiling Fan(s)Flooring - WoodExterior AccessOpen FloorplanRecessed Lighting Living Room Level MainFirst Main Level Bathrooms 1 Master Bathroom Features No Master Bedroom Dimensions Length 10.583333333 Master Bedroom Dimensions Width 23.75 Master Bedroom Features Ceiling Fan(s)ClosetFlooring - Wall to Wall Carpet Master Bedroom Level Second Rooms Total 6 Window Features Insulated WindowsScreens

Property Features

Accessibility Features No Association YN No Community Features Public TransportationShoppingWalk/Jog TrailsGolfMedical FacilityLaundromatConservation AreaHouse of WorshipPublic School Electric Circuit Breakers100 Amp Service Home Warranty YN No Property Sub Type Single Family Residence Senior Community YN No Sewer Private Sewer Tax Annual Amount 5215 Tax Year 2025 Utilities for Electric Rangefor Electric Dryer Water Source Public Year Built Details ActualRenovated Since Year Round Yes Zoning RURRES

Listing information © 2026 MLS Property Information Network. All information is deemed reliable but should be independently verified.
Listing provided courtesy of Phillip Tarantino of Tarantino Real Estate: 781-582-1111.


The property listing data and information set forth herein were provided to MLS Property Information Network, Inc. from third party sources, including sellers, lessors and public records, and were compiled by MLS Property Information Network, Inc. The property listing data and information are for the personal, non commercial use of consumers having a good faith interest in purchasing or leasing listed properties of the type displayed to them and may not be used for any purpose other than to identify prospective properties which such consumers may have a good faith interest in purchasing or leasing. MLS Property Information Network, Inc. and its subscribers disclaim any and all representations and warranties as to the accuracy of the property listing data and information set forth herein. Data last updated 2026-10-07T23:05:10.197.
 
https://bt-photos.global.ssl.fastly.net/mlspin/orig_boomver_1_73575580_2.jpg https://bt-photos.global.ssl.fastly.net/mlspin/orig_boomver_1_73575580_2.jpg https://bt-photos.global.ssl.fastly.net/mlspin/orig_boomver_1_73575580_2.jpg
Logo
RE/MAX Vantage
77 State Rd
Dartmouth MA, 02747
Listing courtesy of Phillip Tarantino of Tarantino Real Estate.