




Skip To Content

1 Powder Mill Square , #107

Andover, MA 01810
  • $549,900
  • STATUS: Active
  • MLS #: 73558684
UPDATED: 45 min ago
$549,900
  • 2
    BEDS
  • N/A
    ACRES
  • 2
    BATHS
  • 0
    1/2 BATHS
  • 1,362
    SQFT
  • $404
    $/SQFT
Neighborhood:
Type:
Condo
Built:
2004
County:
Area:

School Information

Elementary School:
Middle School:
High School:
Ahs
Listing courtesy of The Carroll Group of RE/MAX Partners.

Description

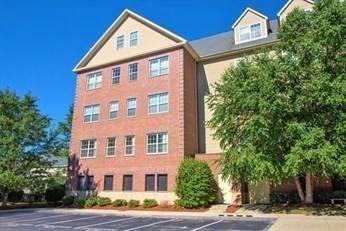
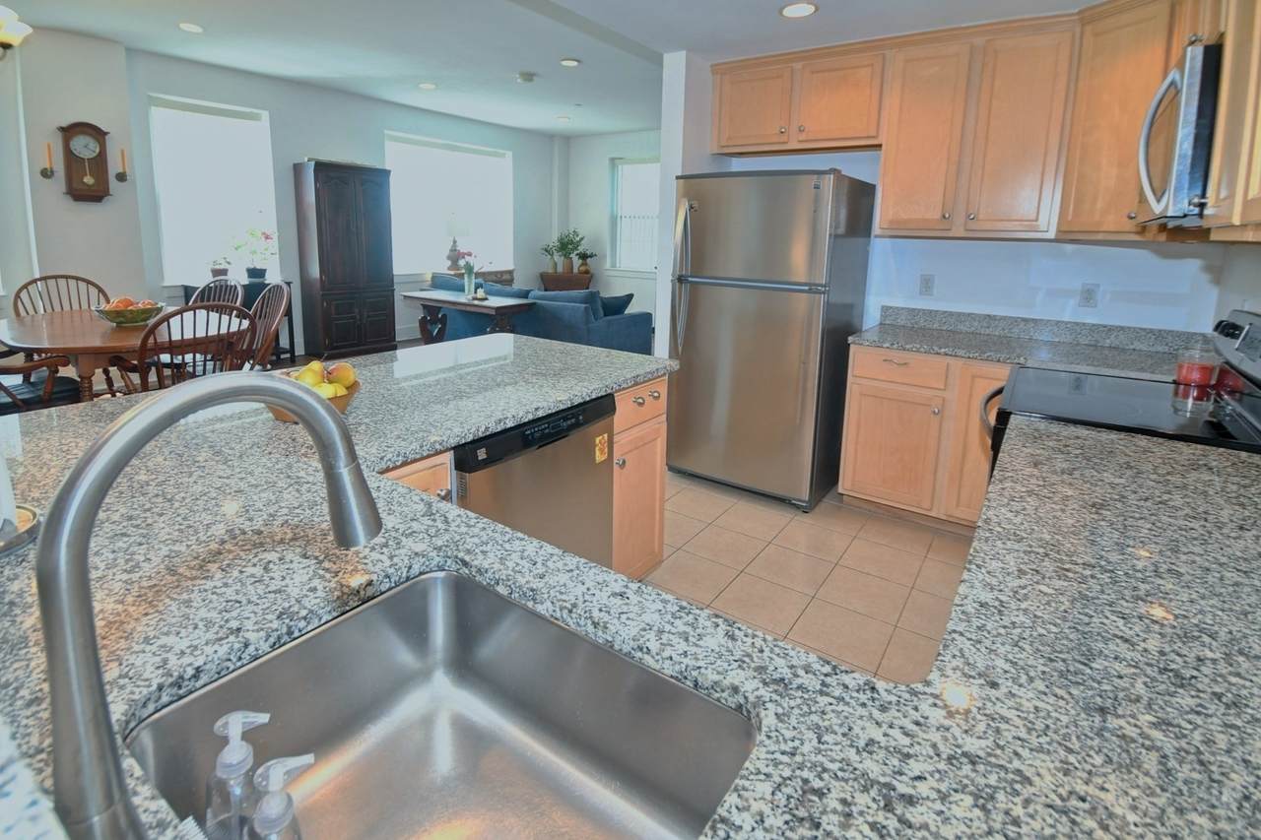
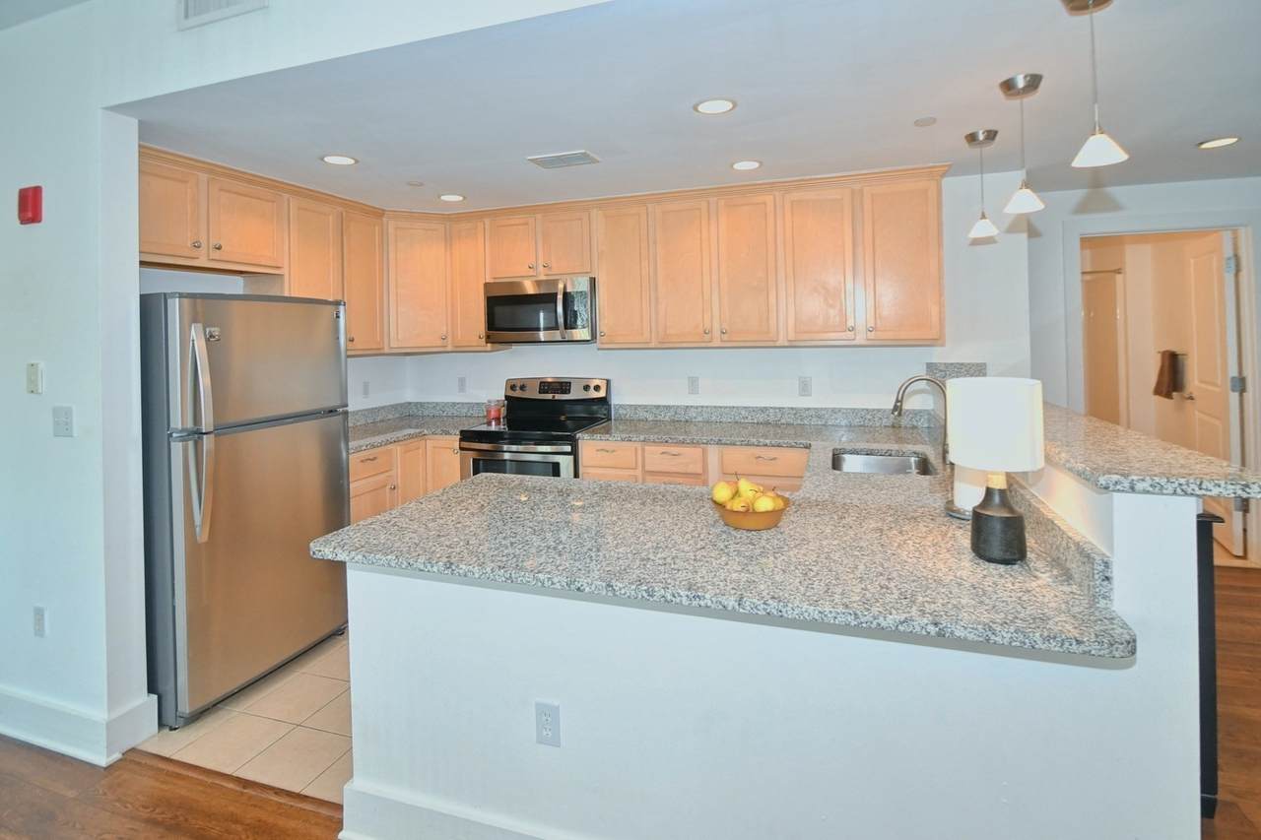
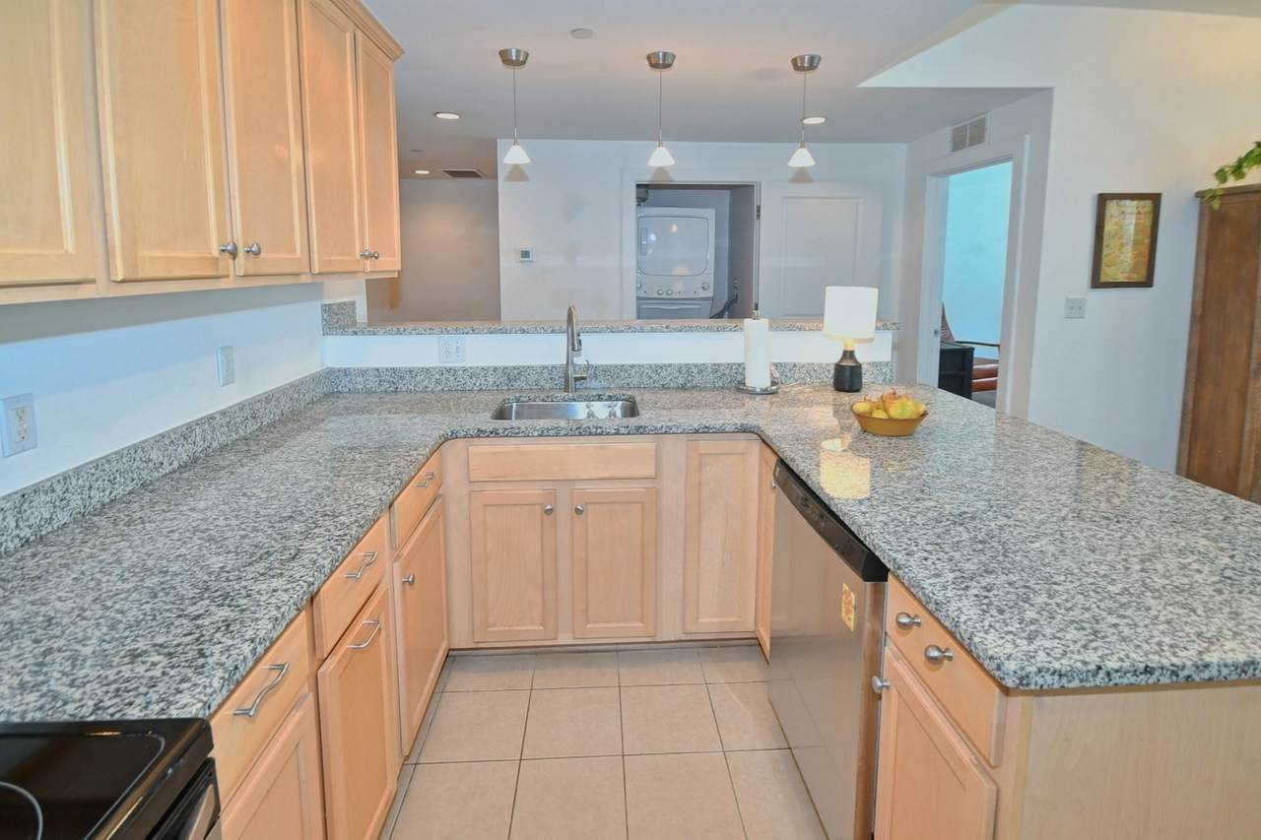
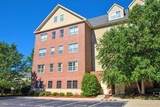
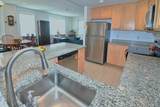
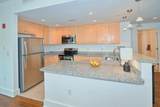
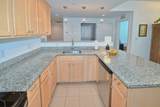
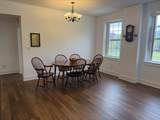
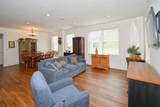
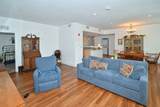
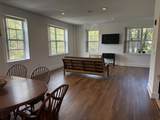
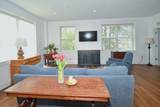
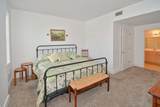
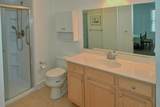
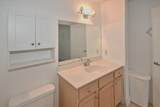
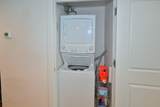
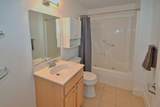
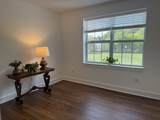
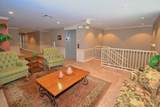
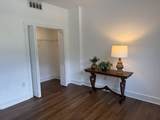
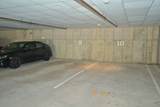
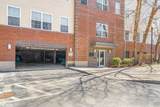
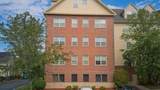
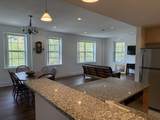
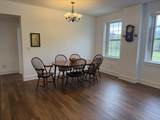
Stylish, sun-filled condo in the Heart of Andover! The comfort and convenience can't be beat. An elevator building, open concept floor plan with 10 foot high ceilings, new walnut luxury vinyl planking, and oversized windows that fill this home with natural light. Recessed lighting in the high ceilings flow throughout the unit. The kitchen has beautiful granite countertops with plenty of work space and breakfast bar, young stainless appliances, compliment the ample storage space the cabinets provide. Open to the dining and living room areas, the cook is always part of the fun. The main bedroom ensuite has a generous walk-in closet, and a spacious bathroom with a large walk-in shower. The second bedroom is on the other end of the condo offering added privacy. Second bedroom has a spacious closet and the guest bathroom - a full bath just across the hall. Freshly painted. The hot water heater has a moisture alarm to protect against a leak. The foyer welcomes you with a large coat closet. Benefit from the $50,000 in upgrades seller has made in past few years. Enjoy the brand new heating and A/C unit. Washer/dryer in unit. One deeded parking space inside the garage near the elevator, and plenty of outside visitor parking for second car. Pets allowed with restrictions. 2 dogs under 35 lbs. larger Dog requires trustee approval. This condo is ideally located. It faces into the courtyard. No traffic noise from nearby Main St, and an expansive view overlooking the courtyard. Sunsets are very pretty. Gym with new equipment in Bldg 4. Responsive professional association management. Close to the center of town, the commuter train, both Whole Foods & Stop ‘n Shop, the post office, many restaurants, banks, churches and Memorial Hall Library. This home makes it easy to enjoy the Andover lifestyle just minutes from your front door.

Monthly Payment Calculator


The property listing data and information set forth herein were provided to MLS Property Information Network, Inc. from third party sources, including sellers, lessors and public records, and were compiled by MLS Property Information Network, Inc. The property listing data and information are for the personal, non commercial use of consumers having a good faith interest in purchasing or leasing listed properties of the type displayed to them and may not be used for any purpose other than to identify prospective properties which such consumers may have a good faith interest in purchasing or leasing. MLS Property Information Network, Inc. and its subscribers disclaim any and all representations and warranties as to the accuracy of the property listing data and information set forth herein. Data last updated 2026-10-12T14:04:01.85.
www.southcoastrealtors.com/homes/180354478
Print Image

1 Powder Mill Square , #107 Andover, MA 01810

  • Price: $549,900
  • Status: Active
  • On Site: Days
  • Updated: 45 min ago
  • MLS #: 73558684
2
Beds
2
Baths
0
½ Baths
N/A
Acres
1,362
SQFT
$404
$/SQFT
2004
Built
Neighborhood:
In Town
County:
Essex
Area:
In Town
Elementary School:
West Elementary
Middle School:
West Midle
High School:
Ahs
Property Description
Stylish, sun-filled condo in the Heart of Andover! The comfort and convenience can't be beat. An elevator building, open concept floor plan with 10 foot high ceilings, new walnut luxury vinyl planking, and oversized windows that fill this home with natural light. Recessed lighting in the high ceilings flow throughout the unit. The kitchen has beautiful granite countertops with plenty of work space and breakfast bar, young stainless appliances, compliment the ample storage space the cabinets provide. Open to the dining and living room areas, the cook is always part of the fun. The main bedroom ensuite has a generous walk-in closet, and a spacious bathroom with a large walk-in shower. The second bedroom is on the other end of the condo offering added privacy. Second bedroom has a spacious closet and the guest bathroom - a full bath just across the hall. Freshly painted. The hot water heater has a moisture alarm to protect against a leak. The foyer welcomes you with a large coat closet. Benefit from the $50,000 in upgrades seller has made in past few years. Enjoy the brand new heating and A/C unit. Washer/dryer in unit. One deeded parking space inside the garage near the elevator, and plenty of outside visitor parking for second car. Pets allowed with restrictions. 2 dogs under 35 lbs. larger Dog requires trustee approval. This condo is ideally located. It faces into the courtyard. No traffic noise from nearby Main St, and an expansive view overlooking the courtyard. Sunsets are very pretty. Gym with new equipment in Bldg 4. Responsive professional association management. Close to the center of town, the commuter train, both Whole Foods & Stop ‘n Shop, the post office, many restaurants, banks, churches and Memorial Hall Library. This home makes it easy to enjoy the Andover lifestyle just minutes from your front door.
Exterior Features

Attached Garage YN Yes Carport YN No Construction Materials Brick Covered Spaces 1 Entry Level 1 Entry Location Unit Placement(FrontCourtyard) Exterior Features Decorative Lighting Garage YN Yes Parking Features UnderDeededOff StreetCommon Parking Total 3 Roof Shingle Spa YN No Structure Type Garden Waterfront YN No

Interior Features

Appliances RangeDishwasherDisposalMicrowaveRefrigeratorWasherDryer Basement N Bedroom2 Dimensions Length 12 Bedroom2 Dimensions Width 11 Bedroom2 Features ClosetFlooring - Vinyl Bedroom2 Level First Building Area Total 1362 Common Walls Corner Cooling Central AirUnit Control Cooling YN Yes Cooling Zones 1 Dining Room Dimensions Length 15 Dining Room Dimensions Width 14 Dining Room Features Flooring - VinylOpen FloorplanRecessed Lighting Dining Room Level First Door Features Insulated Doors Fireplace YN No Fireplaces Total 0 Heat Zones 1 Heating Forced AirNatural GasUnit Control Heating YN Yes Interior Features Entry HallInternet Available - UnknownElevator Kitchen Dimensions Length 13 Kitchen Dimensions Width 8 Kitchen Features Flooring - Stone/Ceramic TileCountertops - Stone/Granite/SolidBreakfast Bar / NookCabinets - UpgradedOpen FloorplanStainless Steel AppliancesLighting - Pendant Kitchen Level First Laundry Features Electric Dryer HookupWasher HookupFirst FloorIn Unit Lead Paint None Living Room Dimensions Length 20 Living Room Dimensions Width 12 Living Room Features Flooring - VinylOpen FloorplanRecessed Lighting Living Room Level First Master Bathroom Features Yes Master Bedroom Dimensions Length 19 Master Bedroom Dimensions Width 14 Master Bedroom Features Bathroom - 3/4Walk-In Closet(s)Flooring - Wall to Wall Carpet Master Bedroom Level First Rooms Total 5 Window Features Insulated Windows

Property Features

Accessibility Features Accessible Entrance Association Amenities Elevator(s)Fitness Center Association Fee 670.95 Association Fee Frequency Monthly Association Fee Includes WaterSewerInsuranceSecurityMaintenance StructureRoad MaintenanceMaintenance GroundsSnow RemovalTrash Building Name Powder Mill Condominiums Community Features Public TransportationShoppingParkHighway AccessHouse of WorshipT-Station Complex Complete Yes Electric Circuit Breakers Green Energy Efficient Thermostat Home Warranty YN No Management Professional - Off Site Other Equipment Intercom Property Sub Type Condominium Security Features Intercom Senior Community YN No Sewer Public Sewer Tax Annual Amount 7457 Tax Year 2026 Unit Building 107 Utilities for Electric Rangefor Electric Ovenfor Electric DryerWasher Hookup Water Source Public Year Built Details Actual Year Round Yes Zoning MU

Listing information © 2026 MLS Property Information Network. All information is deemed reliable but should be independently verified.
Listing provided courtesy of The Carroll Group of RE/MAX Partners: 978-475-2100.


The property listing data and information set forth herein were provided to MLS Property Information Network, Inc. from third party sources, including sellers, lessors and public records, and were compiled by MLS Property Information Network, Inc. The property listing data and information are for the personal, non commercial use of consumers having a good faith interest in purchasing or leasing listed properties of the type displayed to them and may not be used for any purpose other than to identify prospective properties which such consumers may have a good faith interest in purchasing or leasing. MLS Property Information Network, Inc. and its subscribers disclaim any and all representations and warranties as to the accuracy of the property listing data and information set forth herein. Data last updated 2026-10-12T14:04:01.85.
 
https://bt-photos.global.ssl.fastly.net/mlspin/1280_boomver_2_73558684_2.jpg https://bt-photos.global.ssl.fastly.net/mlspin/1280_boomver_2_73558684_2.jpg https://bt-photos.global.ssl.fastly.net/mlspin/1280_boomver_2_73558684_2.jpg
Logo
RE/MAX Vantage
77 State Rd
Dartmouth MA, 02747
Listing courtesy of The Carroll Group of RE/MAX Partners.