







Skip To Content

1 Pheasant Dr

Nantucket, MA 02554
  • $1,890,000
  • STATUS: Active
  • MLS #: 73577617
UPDATED: 88 min ago
$1,890,000
  • 0
    BEDS
  • 0.2
    ACRES
  • 1
    BATHS
  • 0
    1/2 BATHS
  • 700
    SQFT
  • $2,700
    $/SQFT
Type:
Single-Family Home
Built:
1983
County:

School Information

Elementary School:
Middle School:
High School:
Listing courtesy of Lisa Berry of Simply Sell Realty.

Description

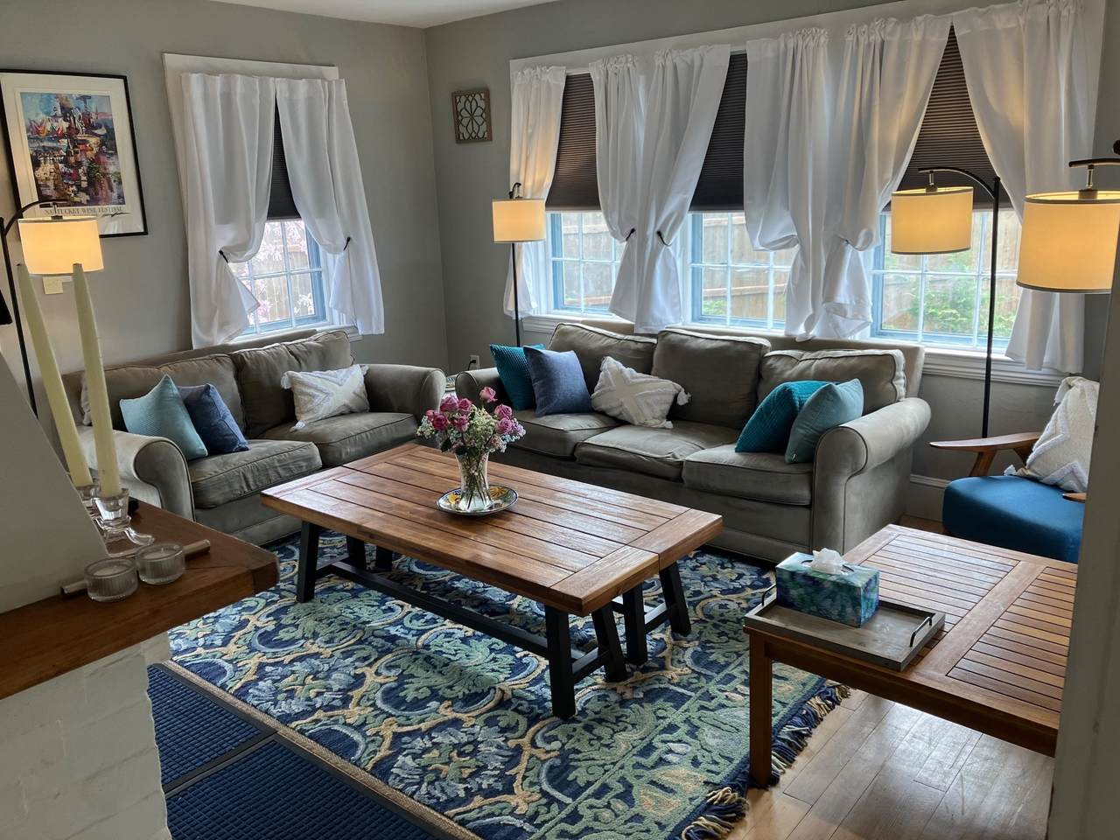
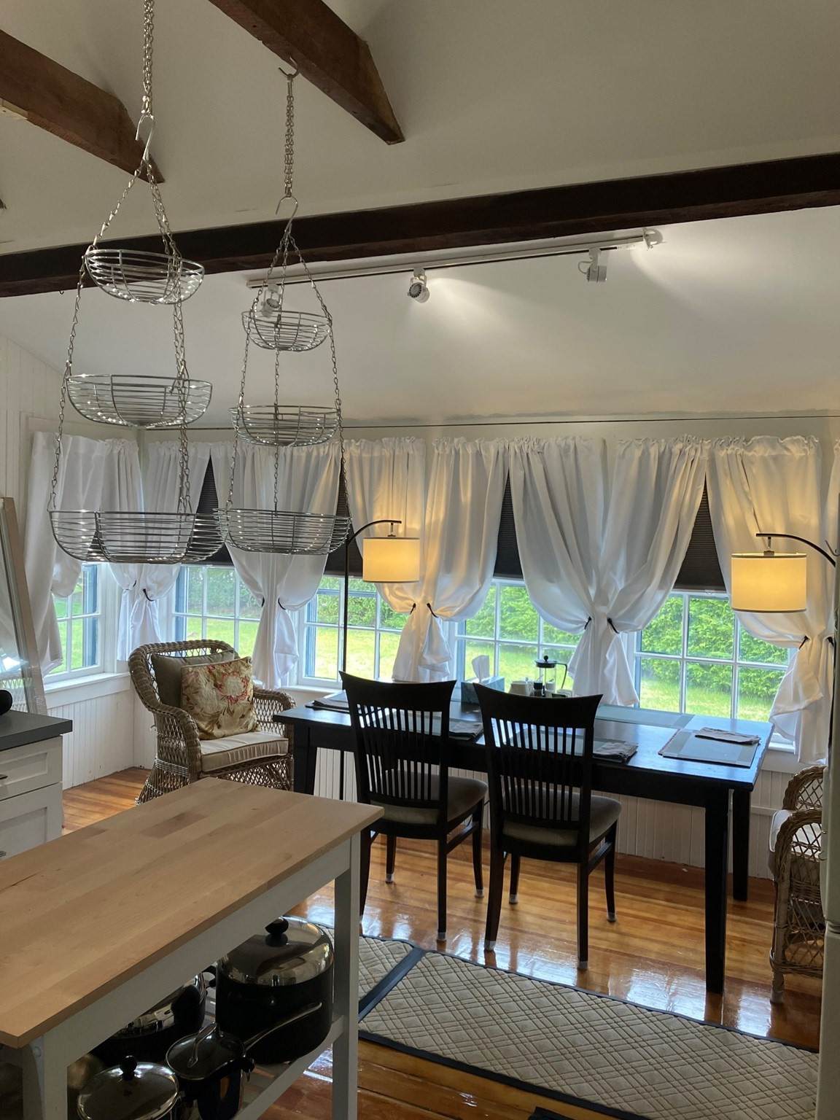
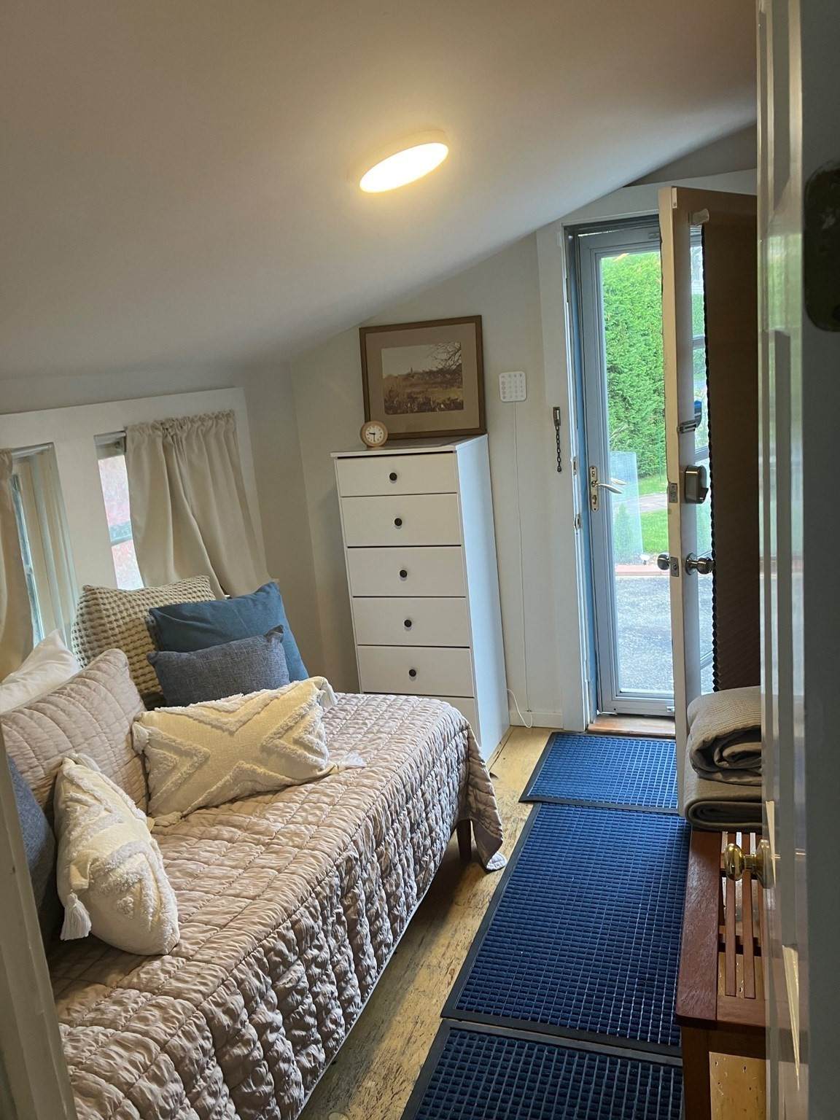
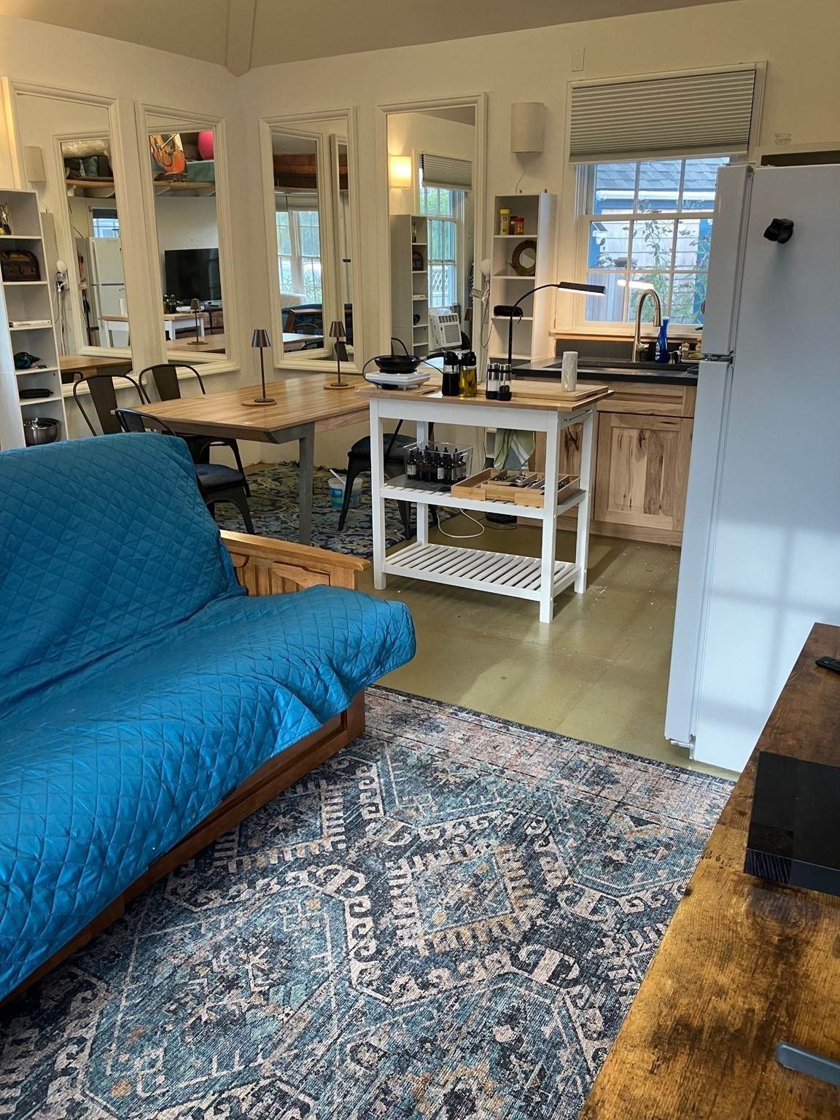
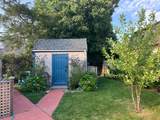
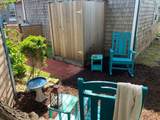
Charming studio approx. 700 sq. ft. cottage main structure with approx. 400 sq. ft. auxiliary building and additional storage shed. Convenient mid-island cul-de-sac location, short walk to the NRTA bus stop. 6 year seasonal rental history. Managed by caretakers for 15 years. Well-maintained since 2020. The Property, including all improvements, structures, and systems, are sold in 'as-is, where-is' condition.

Monthly Payment Calculator


The property listing data and information set forth herein were provided to MLS Property Information Network, Inc. from third party sources, including sellers, lessors and public records, and were compiled by MLS Property Information Network, Inc. The property listing data and information are for the personal, non commercial use of consumers having a good faith interest in purchasing or leasing listed properties of the type displayed to them and may not be used for any purpose other than to identify prospective properties which such consumers may have a good faith interest in purchasing or leasing. MLS Property Information Network, Inc. and its subscribers disclaim any and all representations and warranties as to the accuracy of the property listing data and information set forth herein. Data last updated 2026-10-15T00:04:12.9.
www.southcoastrealtors.com/homes/181228765
Print Image

1 Pheasant Dr Nantucket, MA 02554

  • Price: $1,890,000
  • Status: Active
  • On Site: Days
  • Updated: 88 min ago
  • MLS #: 73577617
0
Beds
1
Baths
0
½ Baths
0.2
Acres
700
SQFT
$2,700
$/SQFT
1983
Built
County:
Nantucket
Elementary School:
Nantucket
Middle School:
Cyrus Peirce
High School:
Nantucket
Property Description
Charming studio approx. 700 sq. ft. cottage main structure with approx. 400 sq. ft. auxiliary building and additional storage shed. Convenient mid-island cul-de-sac location, short walk to the NRTA bus stop. 6 year seasonal rental history. Managed by caretakers for 15 years. Well-maintained since 2020. The Property, including all improvements, structures, and systems, are sold in 'as-is, where-is' condition.
Exterior Features

Architectural Style Other (See Remarks) Color Grey Construction Materials Frame Covered Spaces 0 Exterior Features DeckPatioStorageScreensFenced YardOther Fencing Fenced Frontage Length 103.00 Garage YN No Lot Features Cul-De-SacCorner LotLevel Open Parking YN Yes Parking Features Off StreetPaved Parking Total 1 Patio And Porch Features DeckPatio Property Attached YN No Road Frontage Type Private Road Roof Shingle Spa YN No Waterfront YN No

Interior Features

Appliances Electric Water HeaterRangeDishwasherRefrigeratorWasherDryer Basement FullWalk-Out AccessInterior EntryConcrete Building Area Total 700 Cooling Wall Unit(s) Cooling YN Yes Fireplace YN Yes Fireplaces Total 1 Flooring WoodVinyl Foundation Details Block Heating Natural Gas Heating YN Yes Laundry Features Electric Dryer Hookup Lead Paint Unknown Rooms Total 4 Window Features Screens

Property Features

Association YN No Community Features Public Transportation Disclosures Buyer responsible for performing all due diligence and independently verifying all structuralzoningand municipal data directly with the Town of Nantucket. Electric Circuit Breakers Exclusions Auxiliary Building TvOutdoor FurnitureShed Items And Personal Storage. Tenant Objects Excluded. Home Warranty YN No Property Sub Type Single Family Residence Security Features Security System Senior Community YN No Sewer Public Sewer Tax Annual Amount 4275 Tax Year 2026 Utilities for Gas Rangefor Electric Dryer Water Source Public Year Built Details Actual Year Round No Zoning R10

Listing information © 2026 MLS Property Information Network. All information is deemed reliable but should be independently verified.
Listing provided courtesy of Lisa Berry of Simply Sell Realty: 978-315-0300.


The property listing data and information set forth herein were provided to MLS Property Information Network, Inc. from third party sources, including sellers, lessors and public records, and were compiled by MLS Property Information Network, Inc. The property listing data and information are for the personal, non commercial use of consumers having a good faith interest in purchasing or leasing listed properties of the type displayed to them and may not be used for any purpose other than to identify prospective properties which such consumers may have a good faith interest in purchasing or leasing. MLS Property Information Network, Inc. and its subscribers disclaim any and all representations and warranties as to the accuracy of the property listing data and information set forth herein. Data last updated 2026-10-15T00:04:12.9.
 
https://bt-photos.global.ssl.fastly.net/mlspin/orig_boomver_1_73577617_2.jpg https://bt-photos.global.ssl.fastly.net/mlspin/orig_boomver_1_73577617_2.jpg https://bt-photos.global.ssl.fastly.net/mlspin/orig_boomver_1_73577617_2.jpg
Logo
RE/MAX Vantage
77 State Rd
Dartmouth MA, 02747
Listing courtesy of Lisa Berry of Simply Sell Realty.