

Skip To Content

1 Kerri Lane

Hingham, MA 02043
  • $2,875,000
  • STATUS: Active
  • MLS #: 73552168
UPDATED: 46 min ago
$2,875,000
  • 5
    BEDS
  • 1.15
    ACRES
  • 5
    BATHS
  • 1
    1/2 BATHS
  • 5,387
    SQFT
  • $534
    $/SQFT
Type:
Single-Family Home
Built:
2025
County:

School Ratings & Info

Listing courtesy of Charlene Levi of TLC Real Estate.

Description

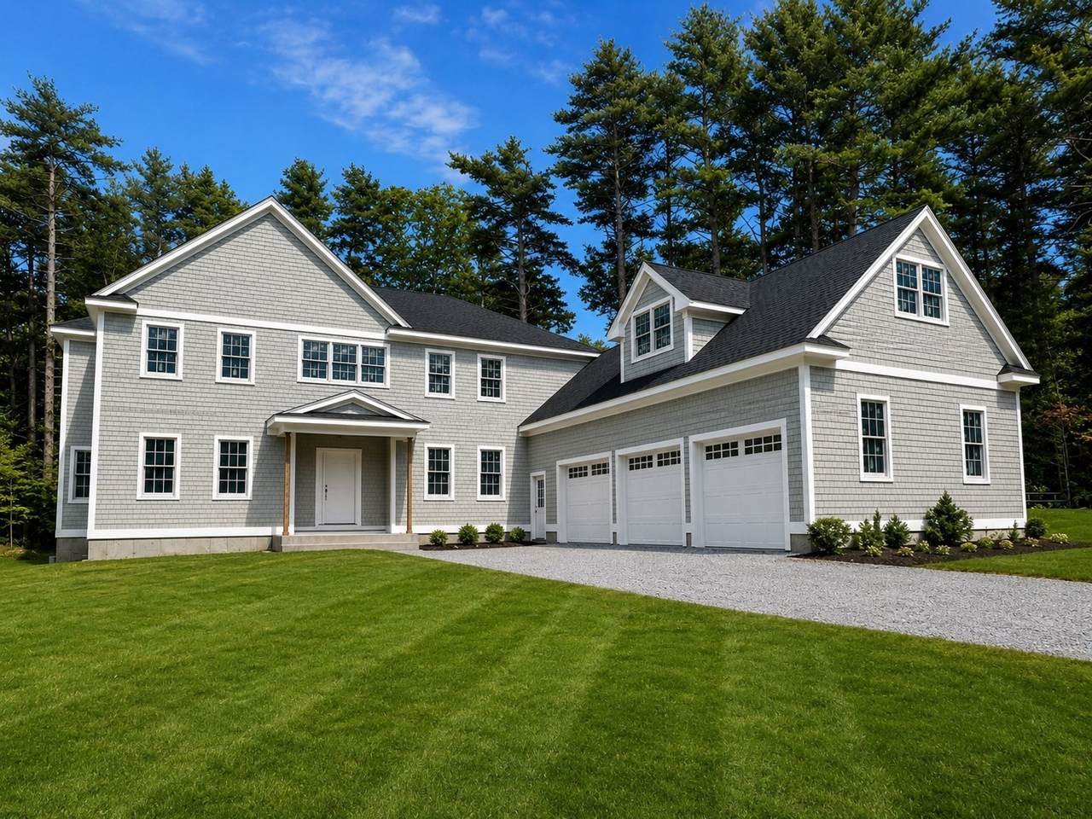
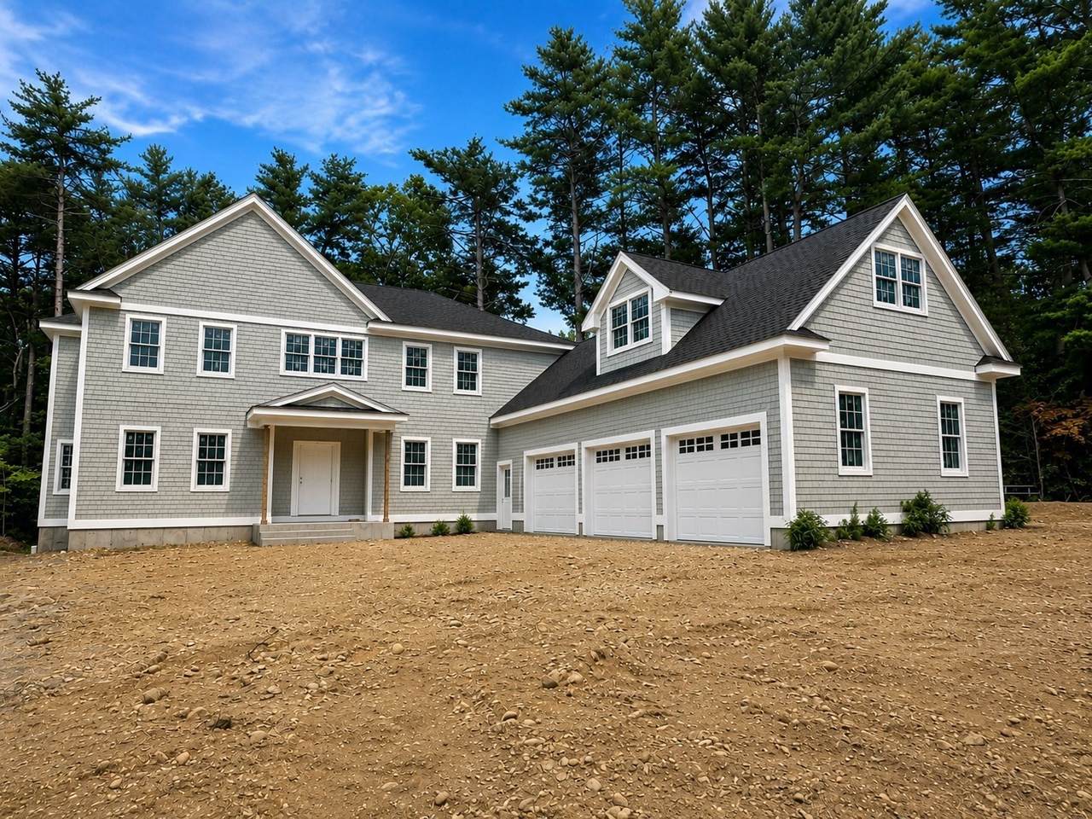
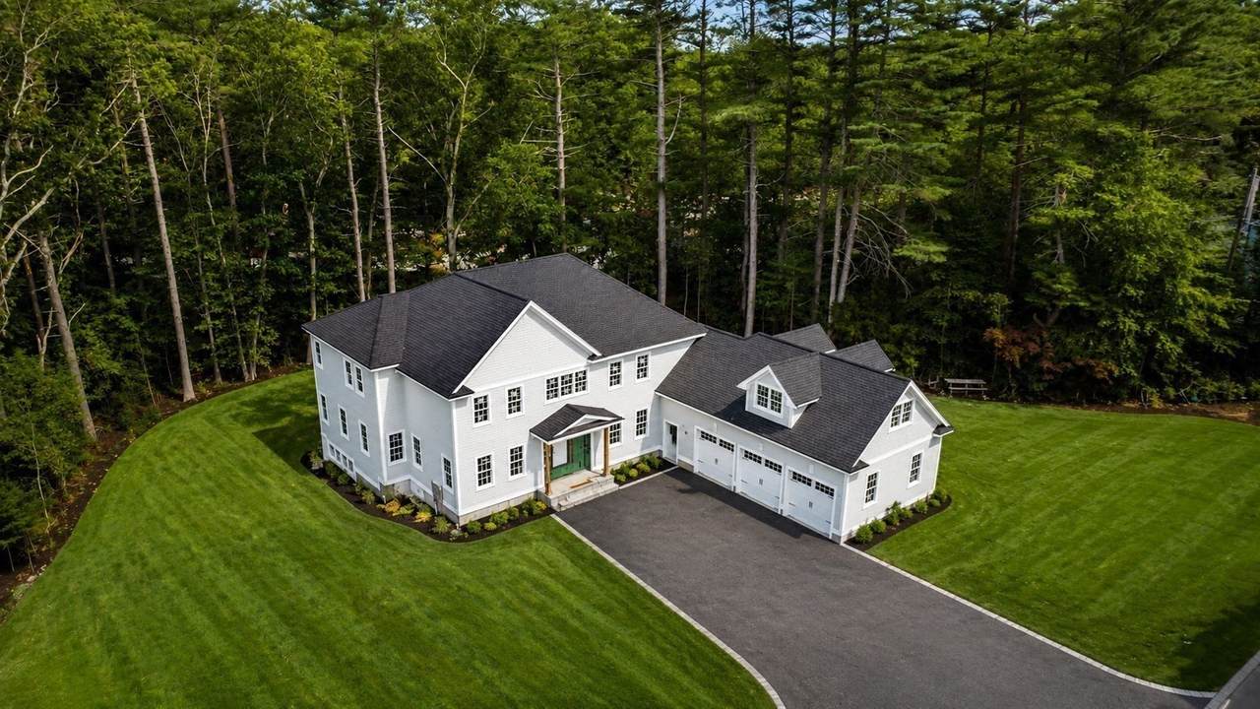
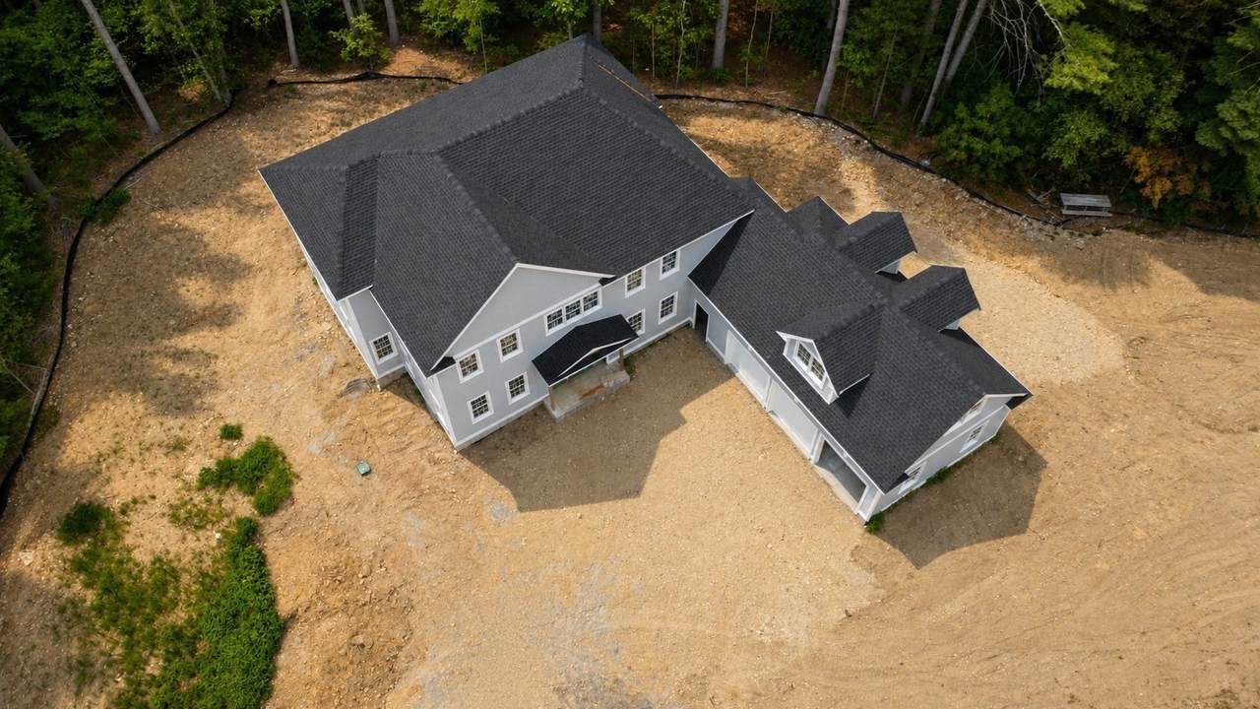
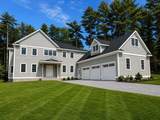
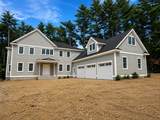
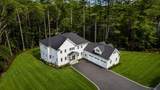
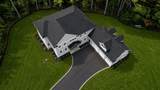
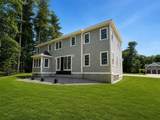
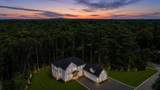
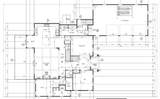
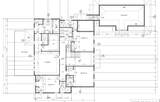
NEW CONSTRUCTION - Enjoy serene surroundings in this private cul-de-sac located minutes from Derby Street Shops and Route 3. This beautifully designed home features a bright open floor plan with 5 bedrooms and 4 1/2 baths, a gourmet kitchen, oversized island, mudroom, and first-floor en-suite bedroom or den with walk-in closet and full bath. A spacious family room with a gas fireplace, sliding doors leading to a private, oversized outdoor deck, perfect for entertaining. Home office with glass French doors. The expansive basement is ready to be finished. 2nd level boasts 4 bedrooms with a spacious primary suite, 2 walk-in closets, a luxurious master bath, and a 2nd-floor laundry room. Generous builder allowances. 3-car garage. 1-year full warranty. Schedule a showing today!

Monthly Payment Calculator


The property listing data and information set forth herein were provided to MLS Property Information Network, Inc. from third party sources, including sellers, lessors and public records, and were compiled by MLS Property Information Network, Inc. The property listing data and information are for the personal, non commercial use of consumers having a good faith interest in purchasing or leasing listed properties of the type displayed to them and may not be used for any purpose other than to identify prospective properties which such consumers may have a good faith interest in purchasing or leasing. MLS Property Information Network, Inc. and its subscribers disclaim any and all representations and warranties as to the accuracy of the property listing data and information set forth herein. Data last updated 2026-10-07T15:04:39.773.
www.southcoastrealtors.com/homes/179017419
Print Image

1 Kerri Lane Hingham, MA 02043

  • Price: $2,875,000
  • Status: Active
  • On Site: Days
  • Updated: 46 min ago
  • MLS #: 73552168
5
Beds
5
Baths
1
½ Baths
1.15
Acres
5,387
SQFT
$534
$/SQFT
2025
Built
County:
Plymouth
Property Description
NEW CONSTRUCTION - Enjoy serene surroundings in this private cul-de-sac located minutes from Derby Street Shops and Route 3. This beautifully designed home features a bright open floor plan with 5 bedrooms and 4 1/2 baths, a gourmet kitchen, oversized island, mudroom, and first-floor en-suite bedroom or den with walk-in closet and full bath. A spacious family room with a gas fireplace, sliding doors leading to a private, oversized outdoor deck, perfect for entertaining. Home office with glass French doors. The expansive basement is ready to be finished. 2nd level boasts 4 bedrooms with a spacious primary suite, 2 walk-in closets, a luxurious master bath, and a 2nd-floor laundry room. Generous builder allowances. 3-car garage. 1-year full warranty. Schedule a showing today!
Exterior Features

Architectural Style Colonial Attached Garage YN Yes Carport YN No Construction Materials Frame Covered Spaces 3 Exterior Features PorchDeck - VinylRain GuttersProfessional LandscapingSprinkler SystemDecorative LightingScreens Frontage Type Golf Course Garage YN Yes Lot Features Cul-De-SacWoodedUnderground Storage TankClearedLevel Open Parking YN Yes Parking Features AttachedGarage Door OpenerStorageOversizedPaved DriveDrivewayPaved Parking Total 6 Patio And Porch Features PorchDeck - Vinyl Property Attached YN No Road Frontage Type Public Road Responsibility Private Maintained Road Road Surface Type Paved Roof Shingle Spa YN No Waterfront YN No

Interior Features

Appliances Water HeaterRangeOvenDishwasherMicrowaveRefrigeratorFreezerRange Hood Basement FullInterior EntryConcreteSlabUnfinished Building Area Total 5387 Cooling Central Air3 or More Cooling YN Yes Cooling Zones 4 Door Features French Doors Fireplace YN Yes Fireplaces Total 2 Flooring TileHardwood Foundation Details Concrete Perimeter Heat Zones 4 Heating CentralForced Air Heating YN Yes Laundry Features Gas Dryer HookupElectric Dryer Hookup Lead Paint None Master Bathroom Features Yes Rooms Total 10 Window Features Insulated WindowsScreens

Property Features

Association YN No Community Features ShoppingParkWalk/Jog TrailsGolfMedical FacilityLaundromatBike PathConservation AreaHighway AccessHouse of WorshipPrivate SchoolPublic School Electric 200+ Amp Service Green Energy Efficient Thermostat Home Warranty YN No Property Sub Type Single Family Residence Senior Community YN No Sewer Private Sewer Tax Annual Amount 0 Tax Year 0 Utilities for Gas Rangefor Electric Rangefor Gas Ovenfor Electric Ovenfor Gas Dryerfor Electric Dryer Water Source Public Year Built Details ApproximateTo Be Built Zoning 0

Listing information © 2026 MLS Property Information Network. All information is deemed reliable but should be independently verified.
Listing provided courtesy of Charlene Levi of TLC Real Estate: 781-740-1691.


The property listing data and information set forth herein were provided to MLS Property Information Network, Inc. from third party sources, including sellers, lessors and public records, and were compiled by MLS Property Information Network, Inc. The property listing data and information are for the personal, non commercial use of consumers having a good faith interest in purchasing or leasing listed properties of the type displayed to them and may not be used for any purpose other than to identify prospective properties which such consumers may have a good faith interest in purchasing or leasing. MLS Property Information Network, Inc. and its subscribers disclaim any and all representations and warranties as to the accuracy of the property listing data and information set forth herein. Data last updated 2026-10-07T15:04:39.773.
 
https://bt-photos.global.ssl.fastly.net/mlspin/1280_boomver_1_73552168_2.jpg https://bt-photos.global.ssl.fastly.net/mlspin/1280_boomver_1_73552168_2.jpg https://bt-photos.global.ssl.fastly.net/mlspin/1280_boomver_1_73552168_2.jpg
Logo
RE/MAX Vantage
77 State Rd
Dartmouth MA, 02747
Listing courtesy of Charlene Levi of TLC Real Estate.