

Skip To Content

1 Grist Mill Lane

Hingham, MA 02043
  • $2,595,000
  • STATUS: Active
  • MLS #: 73579408
UPDATED: 40 min ago
$2,595,000
  • 6
    BEDS
  • 1.4
    ACRES
  • 4
    BATHS
  • 2
    1/2 BATHS
  • 5,473
    SQFT
  • $474
    $/SQFT
Neighborhood:
Type:
Single-Family Home
Built:
1974
County:

School Information

Elementary School:
Middle School:
Hms
High School:
Hhs
Listing courtesy of Molly Hall of Coldwell Banker Realty - Hingham.

Description

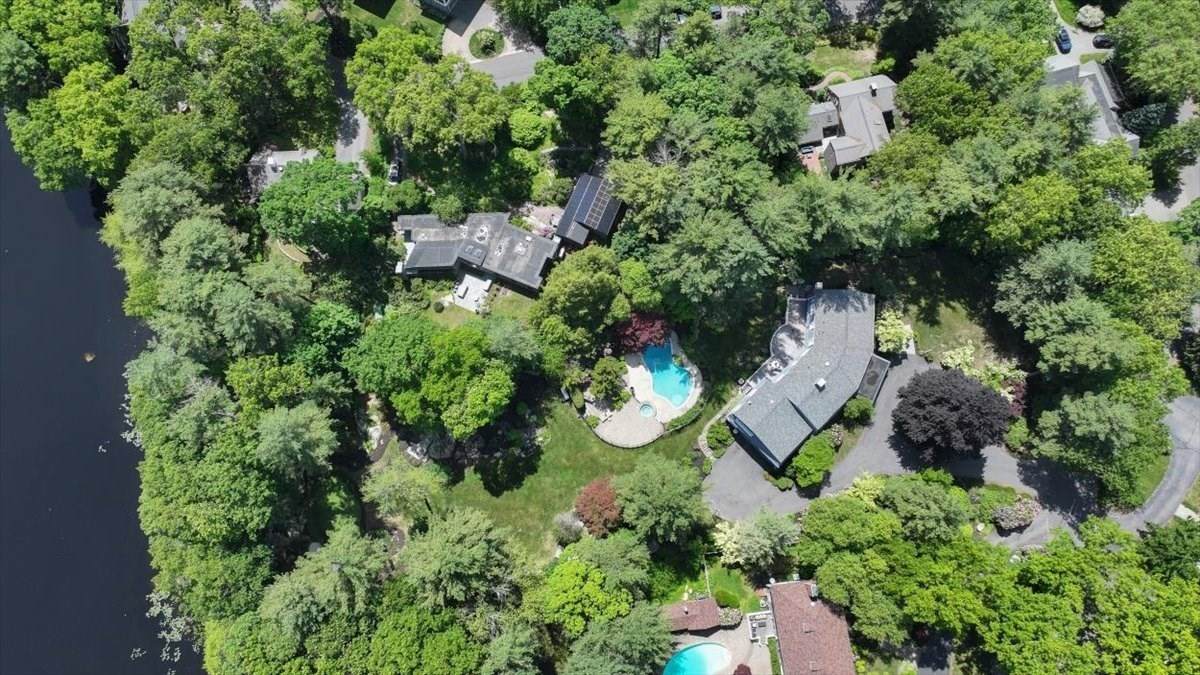
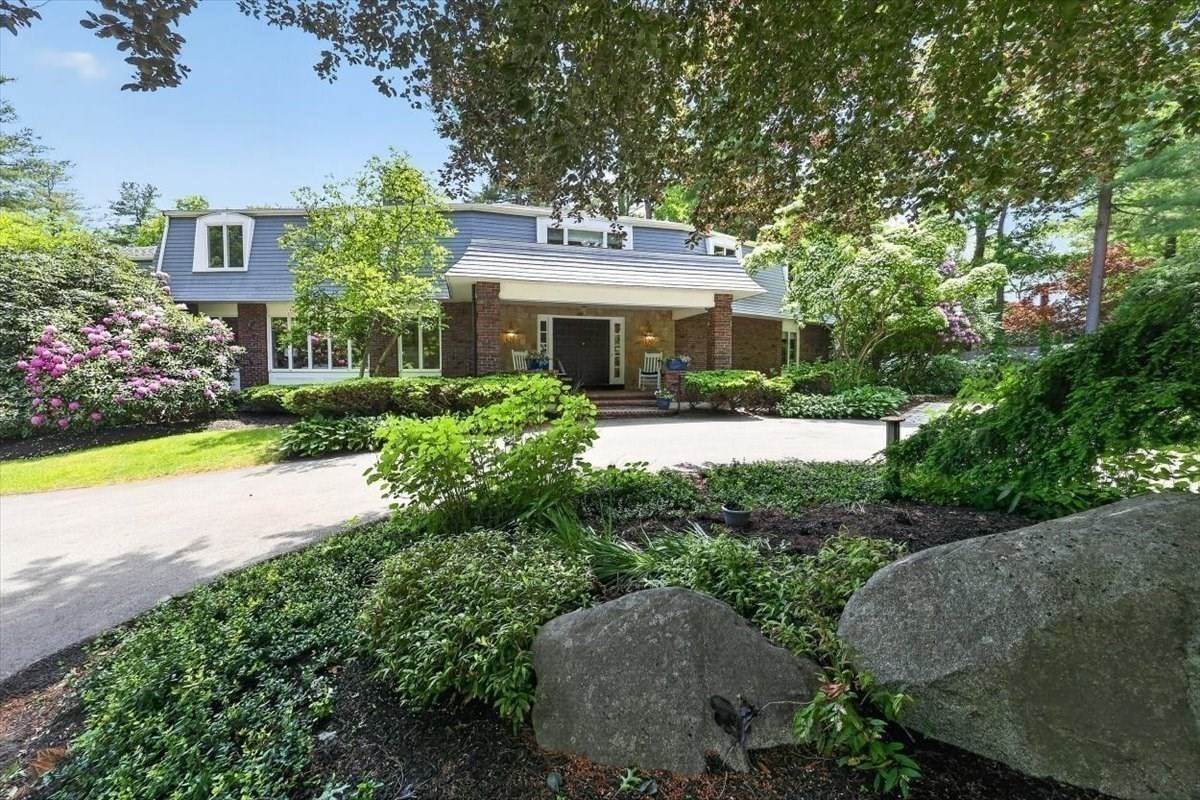
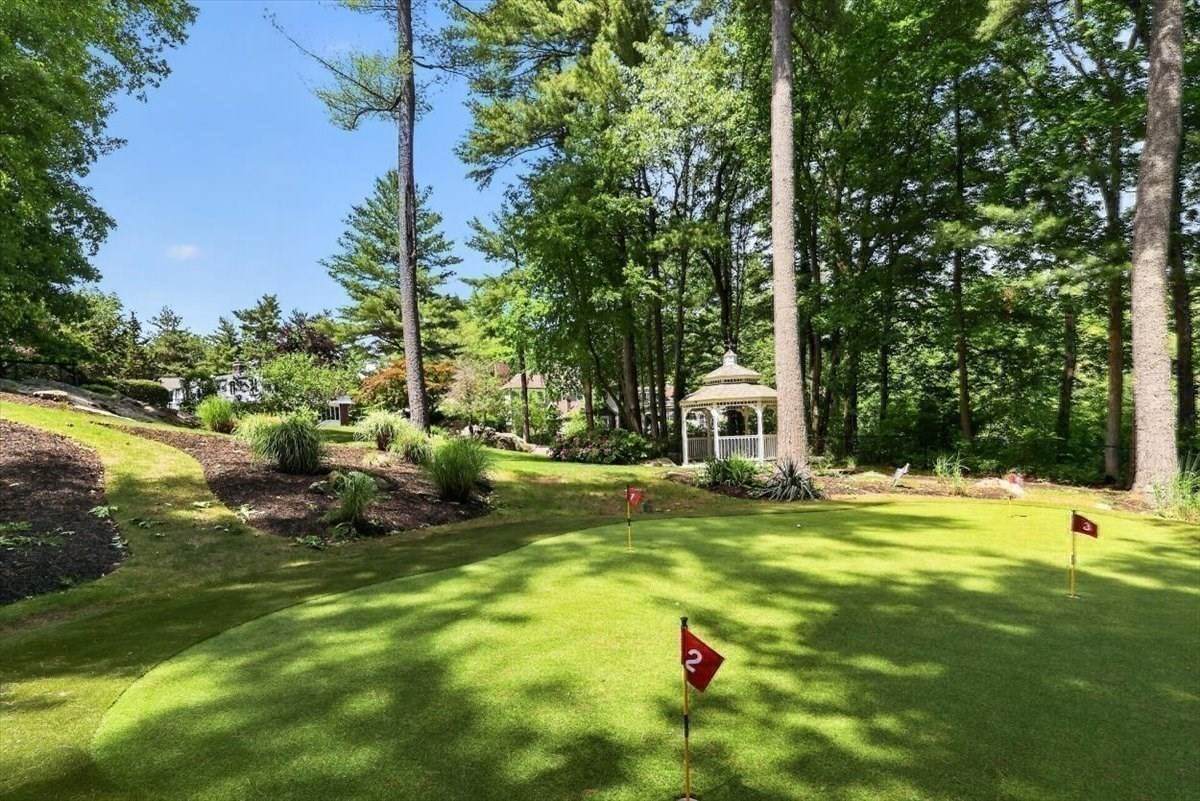
One of Hingham’s most spectacular properties, 1 Grist Mill Lane is a striking mid-century modern compound set on the shores of coveted Cushing Pond in one of Hingham’s most desirable neighborhoods. A private waterfront retreat, the property offers a heated pool, hot tub, gazebo, putting green with lighted holes, and direct pond access for kayaking in summer and ice skating in winter. Inside, walls of picture windows frame breathtaking water views and fill the expansive open floor plan with natural light. Gleaming hardwood floors, a custom Faneuil kitchen, private office, and fireplaced family room with custom wet bar, built-ins, and dining/game area create exceptional spaces for entertaining. The luxurious primary suite features a newer gas fireplace, custom cabinetry, and pond views, while generously sized bedrooms offer comfort and privacy. The finished lower level provides flexible living space, a wood-burning fireplace, and second office. A truly extraordinary waterfront compound where iconic mid-century design meets an unparalleled lifestyle. Welcome Home!

Monthly Payment Calculator


The property listing data and information set forth herein were provided to MLS Property Information Network, Inc. from third party sources, including sellers, lessors and public records, and were compiled by MLS Property Information Network, Inc. The property listing data and information are for the personal, non commercial use of consumers having a good faith interest in purchasing or leasing listed properties of the type displayed to them and may not be used for any purpose other than to identify prospective properties which such consumers may have a good faith interest in purchasing or leasing. MLS Property Information Network, Inc. and its subscribers disclaim any and all representations and warranties as to the accuracy of the property listing data and information set forth herein. Data last updated 2026-10-07T17:05:23.693.
www.southcoastrealtors.com/homes/181325506
Print Image

1 Grist Mill Lane Hingham, MA 02043

  • Price: $2,595,000
  • Status: Active
  • On Site: Days
  • Updated: 40 min ago
  • MLS #: 73579408
6
Beds
4
Baths
2
½ Baths
1.4
Acres
5,473
SQFT
$474
$/SQFT
1974
Built
Neighborhood:
Whitcomb Neighborhood
County:
Plymouth
Elementary School:
Plymouth River
Middle School:
Hms
High School:
Hhs
Property Description
One of Hingham’s most spectacular properties, 1 Grist Mill Lane is a striking mid-century modern compound set on the shores of coveted Cushing Pond in one of Hingham’s most desirable neighborhoods. A private waterfront retreat, the property offers a heated pool, hot tub, gazebo, putting green with lighted holes, and direct pond access for kayaking in summer and ice skating in winter. Inside, walls of picture windows frame breathtaking water views and fill the expansive open floor plan with natural light. Gleaming hardwood floors, a custom Faneuil kitchen, private office, and fireplaced family room with custom wet bar, built-ins, and dining/game area create exceptional spaces for entertaining. The luxurious primary suite features a newer gas fireplace, custom cabinetry, and pond views, while generously sized bedrooms offer comfort and privacy. The finished lower level provides flexible living space, a wood-burning fireplace, and second office. A truly extraordinary waterfront compound where iconic mid-century design meets an unparalleled lifestyle. Welcome Home!
Exterior Features

Architectural Style French Colonial Attached Garage YN Yes Carport YN No Color Red Brick Construction Materials Frame Covered Spaces 2 Exterior Features Deck - CompositePool - Inground HeatedRain GuttersProfessional LandscapingDecorative LightingScreensFenced YardGazeboGarden Fencing Fenced Garage YN Yes Open Parking YN Yes Other Structures Gazebo Parking Features UnderPaved DriveDrivewayPaved Parking Total 10 Patio And Porch Features Deck - Composite Pool Features Pool - Inground Heated Pool Private YN Yes Property Attached YN No Road Frontage Type Public Roof Shingle Spa YN No Water View Features Pond Waterfront Features WaterfrontPondDirect Access Waterfront YN Yes

Interior Features

Appliances RangeOvenDishwasherMicrowaveWasherDryerRange Hood Basement FullFinishedGarage Access Bedroom2 Features ClosetFlooring - Hardwood Bedroom2 Level Second Bedroom3 Features ClosetFlooring - Hardwood Bedroom3 Level Second Bedroom4 Features ClosetFlooring - Hardwood Bedroom4 Level Second Bedroom5 Features ClosetFlooring - Hardwood Bedroom5 Level Second Building Area Total 5473 Cooling Central AirHeat Pump Cooling YN Yes Dining Room Features Flooring - HardwoodWindow(s) - PictureOpen Floorplan Dining Room Level Main Family Room Features Bathroom - FullCloset/Cabinets - Custom BuiltFlooring - HardwoodBalcony / DeckWet BarCable HookupExterior AccessOpen FloorplanRecessed LightingSlider Family Room Level Main Fireplace Features Family RoomLiving Room Fireplace YN Yes Fireplaces Total 4 Flooring TileCarpetMarbleHardwoodFlooring - HardwoodFlooring - Stone/Ceramic Tile Foundation Details Concrete Perimeter Heating Heat PumpOilFireplace Heating YN Yes Interior Features ClosetBathroom - FullBathroom - Tiled With Tub & ShowerCountertops - Stone/Granite/SolidCountertops - UpgradedCabinets - UpgradedDouble VanityRecessed LightingBathroom - HalfWet barBedroomBathroomBonus RoomDenWet Bar Kitchen Features Closet/Cabinets - Custom BuiltDining AreaCountertops - Stone/Granite/SolidKitchen IslandBreakfast Bar / NookExterior AccessOpen FloorplanRemodeledStainless Steel AppliancesGas Stove Kitchen Level Main Laundry Features Closet/Cabinets - Custom BuiltRemodeledSecond Floor Lead Paint Unknown Living Room Features Flooring - HardwoodOpen FloorplanRecessed Lighting Living Room Level Main Master Bathroom Features Yes Master Bedroom Features Bathroom - FullWalk-In Closet(s)Closet/Cabinets - Custom BuiltFlooring - HardwoodWindow(s) - PictureDouble VanityRecessed Lighting Master Bedroom Level Second Rooms Total 14 Window Features Insulated WindowsScreens

Property Features

Association YN No Community Features Public TransportationShoppingTennis Court(s)ParkWalk/Jog TrailsStable(s)GolfBike PathConservation AreaHighway AccessHouse of WorshipMarinaPrivate SchoolPublic SchoolT-Station Disclosures Energy efficient heat pumps installed 2024 service the entire house except for the primary and office which are heated by oil tank. Primary fireplace installed 2024. Last image has been digitally enhanced with white exterior alternative. Electric 200+ Amp Service Home Warranty YN No Listing Terms Seller W/Participate Property Sub Type Single Family Residence Security Features Security System Senior Community YN No Sewer Private Sewer Tax Annual Amount 25786 Tax Year 2025 Utilities for Gas Range Water Source Public Year Built Details Actual Year Round Yes Zoning RES

Listing information © 2026 MLS Property Information Network. All information is deemed reliable but should be independently verified.
Listing provided courtesy of Molly Hall of Coldwell Banker Realty - Hingham: 781-749-4300.


The property listing data and information set forth herein were provided to MLS Property Information Network, Inc. from third party sources, including sellers, lessors and public records, and were compiled by MLS Property Information Network, Inc. The property listing data and information are for the personal, non commercial use of consumers having a good faith interest in purchasing or leasing listed properties of the type displayed to them and may not be used for any purpose other than to identify prospective properties which such consumers may have a good faith interest in purchasing or leasing. MLS Property Information Network, Inc. and its subscribers disclaim any and all representations and warranties as to the accuracy of the property listing data and information set forth herein. Data last updated 2026-10-07T17:05:23.693.
 
https://bt-photos.global.ssl.fastly.net/mlspin/orig_boomver_1_73579408_2.jpg https://bt-photos.global.ssl.fastly.net/mlspin/orig_boomver_1_73579408_2.jpg https://bt-photos.global.ssl.fastly.net/mlspin/orig_boomver_1_73579408_2.jpg
Logo
RE/MAX Vantage
77 State Rd
Dartmouth MA, 02747
Listing courtesy of Molly Hall of Coldwell Banker Realty - Hingham.